
BEDS4
BATHS3 full
SQUARE FEET1,840
MLS#IV26232370
STATUSActive
PROPERTY TYPEResidential - Single Family
SCHOOLRiverside Unified
Listing Courtesy of:
WESTCOE REALTORS INC
Agency Phone: 951-784-2500
Associate Name: CHRISTI RAINEY-SHELLNER

Listing Shown by:
Watson Realty - Central California Escrow
Agency Phone: (661) 716-5000
Property Description
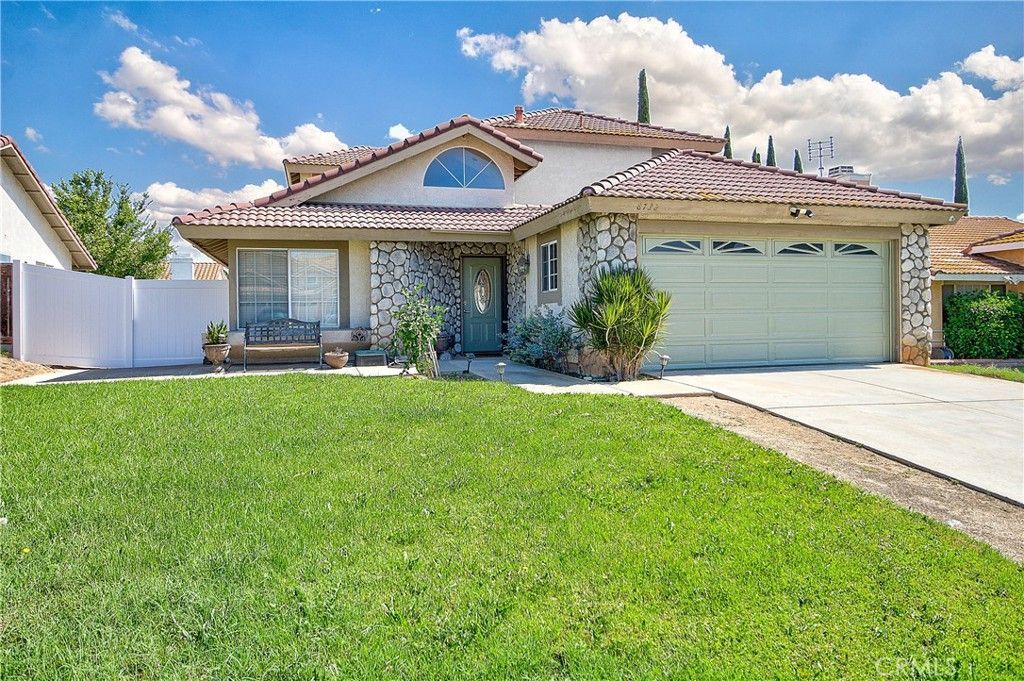
JUST RELISTED!! Don't miss this hot property with all brand new carpet!! Welcome to the heart of the highly sought-after Orange Crest community! This spacious and functional home features a desirable downstairs bedroom and full bathroom, offering flexibility for a variety of living arrangements. In original condition, the home provides a blank canvas for buyers to bring their personal style and vision to life. The generously sized backyard offers plenty of room for entertaining, gardening, or simply enjoying the outdoors, complete with a dedicated dog run for your four-legged family members. With its versatile floor plan, spacious outdoor living, and desirable location, this home is ready for its next chapter.
Property Features
Property Type: Residential - Single Family
Cooling: Central Air
Garage: 2 car attached
Heating: Central
Home Style: Ranch
Lot Size: 0.15 Acres
Roof Type: Tile
Stories: 1.0
Year Built: 1989
Amenities
Ceiling Fan(s)
Cathedral Ceiling(s)
High Ceilings
Open Floorplan
Recessed Lighting
Storage
Unfurnished
Bedroom on Main Level
Primary Suite
Feature Descriptions
Accessibility: Safe Emergency Egress from Home, Accessible Doors
Appliances: Gas Cooktop, Disposal, Gas Oven, Gas Range, Microwave, Water Heater
Community Features: Curbs, Sidewalks, Park
Days on Site: 2
Exterior: Drywall, Stucco
Fencing: Excellent Condition, Vinyl
Fireplace: Family Room
Flooring: Carpet, Tile
Furnished: Yes
Laundry: In Garage
Lot: Back Yard, Front Yard, Lawn, Near Park, Sprinkler System, Street Level, Yard
Parcel#: 294242004
Parking: Concrete, Direct Access, Driveway, Garage Faces Front, Garage, Garage Door Opener
Parking Notes: Concrete, Direct Access, Driveway, Garage Faces Front
Patio/Porch: Concrete, Open, Patio
Security: Carbon Monoxide Detector(s), Smoke Detector(s)
Sewer: Sewer Assessment(s)
Spa: None
Units: 1
Utilities: Cable Connected, Electricity Connected, Natural Gas Connected, Phone Connected, Sewer Available, Sewer Connected, Water Connected
Water: Public
Window: Blinds
Local Schools
School District: Riverside Unified
Listed By / Shown By
Listed By
Agency Name: WESTCOE REALTORS INC
Agent Name: CHRISTI RAINEY-SHELLNER
Agency Phone: 951-784-2500
Shown By
Agency Title: Watson Realty - Central California Escrow
Agency Phone: (661) 716-5000
Estimate Your Payment
Estimated Payment
$ 1,761.81 per month $1,557.67 Principal & Interest $0.00 Property Tax (data not provided by mls) $204.14 Homeowner's InsuranceChange Payment Information
Privacy Policy / DMCA Notice / ADA Accessibility


This site is hosted, designed and copyright
© 1994 - 2026 by
Delta Media Group, Inc. -- Patent Pending --
Agency License Information: DRE# 00782354
8732 Sandhill | MLS# IV26232370
This single family home located at 8732 Sandhill, Riverside, CA 92508 is currently listed for sale with an asking price of $699,900. This property was built in 1989 and has 4 bedrooms and 3 full baths with 1840 sq. ft. Sandhill is located within the Riverside Unified school district. Search Riverside real estate on www.cce-escrow.com today.