
BEDS3
BATHS2 full
SQUARE FEET1,128
MLS#26864293
STATUSActive
PROPERTY TYPEResidential - Condominium
Listing Courtesy of:
High-End Estates
Agency Phone: 818-207-8343
Associate Name: Rajaa Chraibi

Listing Shown by:
Watson Realty - Central California Escrow
Agency Phone: (661) 716-5000
Property Description
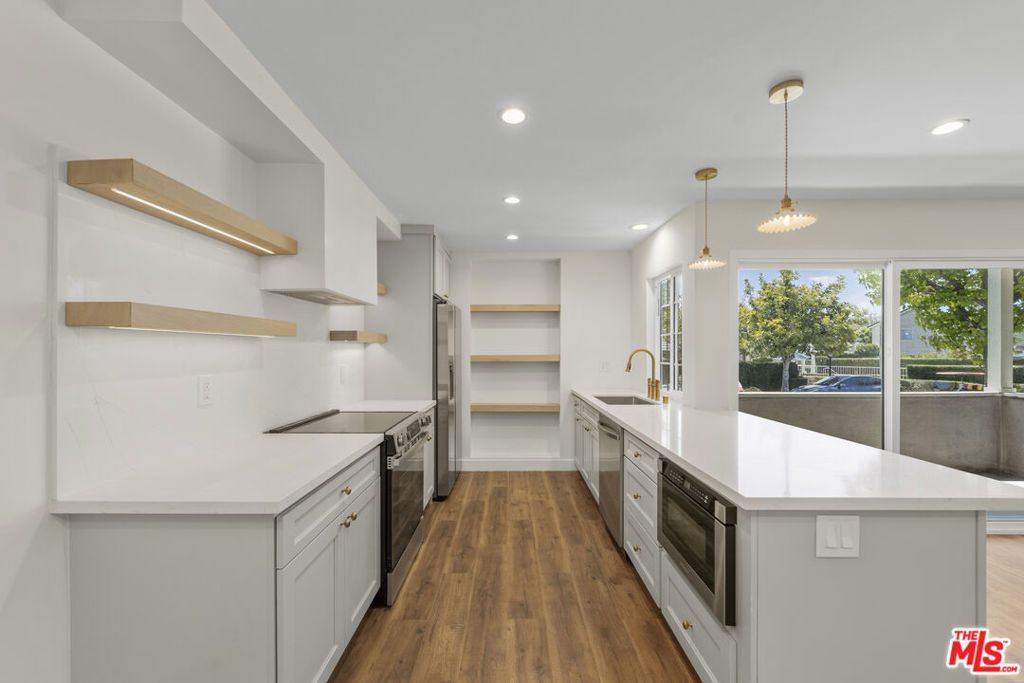
Welcome to this beautifully & newly remodeled 3-bedroom, 2-bath condo located in the desirable gated Carlton Square community. The best looking unit in the whole community! This move-in-ready home features an open floor plan, updated kitchen with modern finishes, spacious living and dining areas, renovated bathrooms, and generously sized bedrooms. Enjoy resort-style amenities including 24-hour guarded security, pool, spa, tennis courts, basketball court, clubhouse, and beautifully maintained grounds. Conveniently located near SoFi Stadium, Intuit Dome, shopping, dining, LAX, and major freeways. A fantastic opportunity to own a stylish, turnkey home in a prime location!
Property Features
Property Type: Residential - Condominium
Cooling: CentralAir
Heating: Central
Home Style: Modern
Lot Size: 0.96 Acres
Stories: 1.0
Year Built: 1987
Feature Descriptions
Appliances: Dishwasher, Disposal, Microwave, Refrigerator
Association Amenities: Clubhouse, Pool, SpaHotTub, Security, TennisCourts
Community Features: Gated, Pool
Days on Site: 7
Fireplace: Gas, LivingRoom
Flooring: Wood
HOA Fee: 572/ Monthly
Laundry: Inside
Parcel#: 4025019259
Parking: Assigned, Covered
Parking Notes: Assigned, Covered
Pets Allowed: Yes
Pool: Community, Fenced, Association
Security: GatedWithGuard, GatedCommunity, TwentyFourHourSecurity, SecurityGuard
Special View Info: Panoramic
Swimming Pool: Yes
Units: 470
Listed By / Shown By
Listed By
Agency Name: High-End Estates
Agent Name: Rajaa Chraibi
Agency Phone: 818-207-8343
Shown By
Agency Title: Watson Realty - Central California Escrow
Agency Phone: (661) 716-5000
Estimate Your Payment
Estimated Payment
$ 1,633.68 per month $1,444.39 Principal & Interest $0.00 Property Tax (data not provided by mls) $189.29 Homeowner's InsuranceChange Payment Information
Privacy Policy / DMCA Notice / ADA Accessibility


This site is hosted, designed and copyright
© 1994 - 2026 by
Delta Media Group, Inc. -- Patent Pending --
Agency License Information: DRE# 00782354
8712 Chessington Drive, Unit 261F | MLS# 26864293
This condo located at 8712 Chessington Drive, Unit 261F, Inglewood, CA 90305 is currently listed for sale with an asking price of $649,000. This property was built in 1987 and has 3 bedrooms and 2 full baths with 1128 sq. ft. Search Inglewood real estate on www.cce-escrow.com today.