
BEDS3
BATHS2 full 1 partial
SQUARE FEET1,904
MLS#260025779SD
STATUSActive
PROPERTY TYPEResidential - Condominium
SUBDIVISIONSantee
Listing Courtesy of:
Rise Realty
Agency Phone: 866-344-7473
Associate Name: Anca Martins

Listing Shown by:
Watson Realty - Central California Escrow
Agency Phone: (661) 716-5000
Property Description
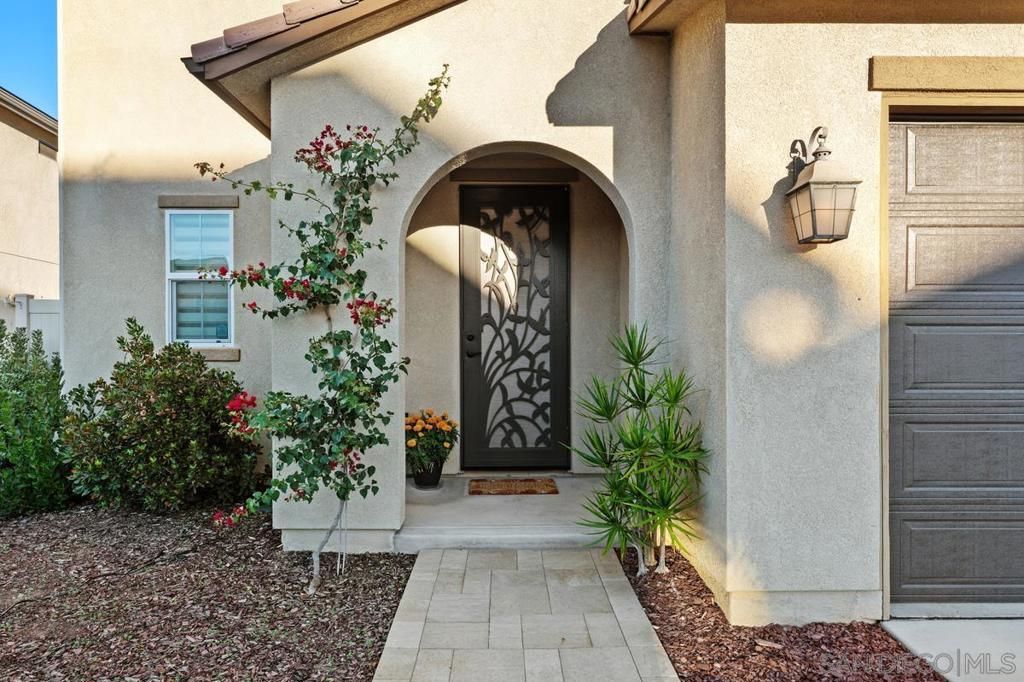
Come enjoy a resort-style living in the San Diego suburbs at only 25 min from vibrant downtown San Diego and La Jolla shore! This pride-of-ownership 9-year-old home offers 3 bedrooms, a spacious loft, 2.5 baths, and 9-foot ceilings throughout the main floor, with over $240K in premium upgrades. Outside is the showstopper: a salt water pool and spa with high-end finishes, dual gas and solar heating, and app-controlled lighting and automation. Premium pavers with drainage finish the front and back yards, with app-controlled perimeter lighting. Enjoy a freestanding pergola with bamboo cover, a natural gas BBQ, and about 140 feet of custom planters with palms, grape vines, and tropical plants, all on automated drip irrigation. Inside, new tile flooring runs throughout, the kitchen features an upgraded island and new Samsung SmartThings appliances. Wood stair rails lead to the bedrooms and loft. Added comforts include custom blinds and curtains, a water softener, new cabinets in the primary bedroom walk-in closet and laundry room, garage shelving, and a secure screen door at the main entry. The owned solar system (2023) helps keep energy costs down, with no lease to assume. The Prospect Fields community offers a playground and sports court, with low HOA fees, no Mello-Roos, and easy access to shopping and freeways 125 and 52. Don't miss this unique opportunity! Schedule your showing today! Special Features: - Home features resort-style living and beautiful 9 foot ceilings throughout the entire main floor - The kitchen island was added as an upgrade to the builder proposed basic floor plan - Beautiful wooden rails for stairs going to bedrooms, loft and full bathrooms Home shows pride of ownership with lots of upgrades and improvements in which sellers invested over $243000 - see some of the updates listed below: - Sep 2022 (Investment Amount $40,000): Flooring Upgrades Throughout The entire Home - Sep 2022 (Investment Amount $7,000): Replaced all Kitchen & Laundry appliances with ones that have Samsung Smart Technology - Oct 2022 (Investment Amount $3,000): Custom Window blinds and curtains - Feb 2023 (Investment Amount $13,470): Semper Solaris Construction Installed Electric Solar System - Feb 2023 (Investment Amount $2,500): Water Softener was installed - Aug/Sep 2023 (Investment Amount $116,803): Salt water Premier Pool & Spa; Pool and spa were upgraded to high end materials and finishes, and heating was initially done using a gas heater - Oct 2023 (Investment Amount $31,301): Front/Back Yard Improvements with Pavers Installation & Drainage - Nov 2023 (Investment Amount $7,500): - Free Standing Wooden Pergola with Bamboo Cover $5000 and high-end Natural Gas BBQ $2500 - Nov 2023 (Investment Amount $6,000): Planted Palms, grape vines, tropical themed plants and colorful hanging flowers - Nov 2023 (Investment Amount $1,000): Drip Irrigation installed to all back yard perimeter for trees, plants and hanging flowerpots with automat
Property Features
Property Type: Residential - Condominium
Cooling: Central Air, Whole House Fan
Garage: 2 car attached
Heating: Forced Air, Natural Gas
Home Style: Contemporary
Stories: 2.0
Year Built: 2017
Feature Descriptions
Appliances: Dishwasher, Electric Range, Free-Standing Range, Disposal, Gas Range, Microwave, Refrigerator, Water Softener
Association Amenities: Maintenance Grounds
Days on Site: 4
Exterior: Stucco
Fencing: Vinyl
HOA Fee: 165/ Monthly
Laundry: Laundry Room, None
Parcel#: 3831126970
Parking: Driveway
Parking Notes: Driveway
Pool: Fenced, Electric Heat, Gas Heat, Heated, In Ground, Private, Solar Heat
Spa: Yes
Spa: Solar Heat
Swimming Pool: Yes
Listed By / Shown By
Listed By
Agency Name: Rise Realty
Agent Name: Anca Martins
Agency Phone: 866-344-7473
Shown By
Agency Title: Watson Realty - Central California Escrow
Agency Phone: (661) 716-5000
Estimate Your Payment
Estimated Payment
$ 3,144.02 per month $2,779.73 Principal & Interest $0.00 Property Tax (data not provided by mls) $364.29 Homeowner's InsuranceChange Payment Information
Privacy Policy / DMCA Notice / ADA Accessibility


This site is hosted, designed and copyright
© 1994 - 2026 by
Delta Media Group, Inc. -- Patent Pending --
Agency License Information: DRE# 00782354
8681 Camden Drive | MLS# 260025779SD
This condo located at 8681 Camden Drive, Santee, CA 92071 is currently listed for sale with an asking price of $1,249,000. This property was built in 2017 and has 3 bedrooms and 2 full and 1 partial baths with 1904 sq. ft. Camden Drive is located in the Santee subdivision. Search Santee real estate on www.cce-escrow.com today.