
BEDS4
BATHS2 full
SQUARE FEET1,819
MLS#CV26148957
STATUSActive
PROPERTY TYPEResidential - Single Family
SCHOOLCharter Oak Unified
Listing Courtesy of:
The Real Estate Resource Group
Agency Phone: 909-575-4517
Associate Name: Chip La Scala

Listing Shown by:
Watson Realty - Central California Escrow
Agency Phone: (661) 716-5000
Property Description
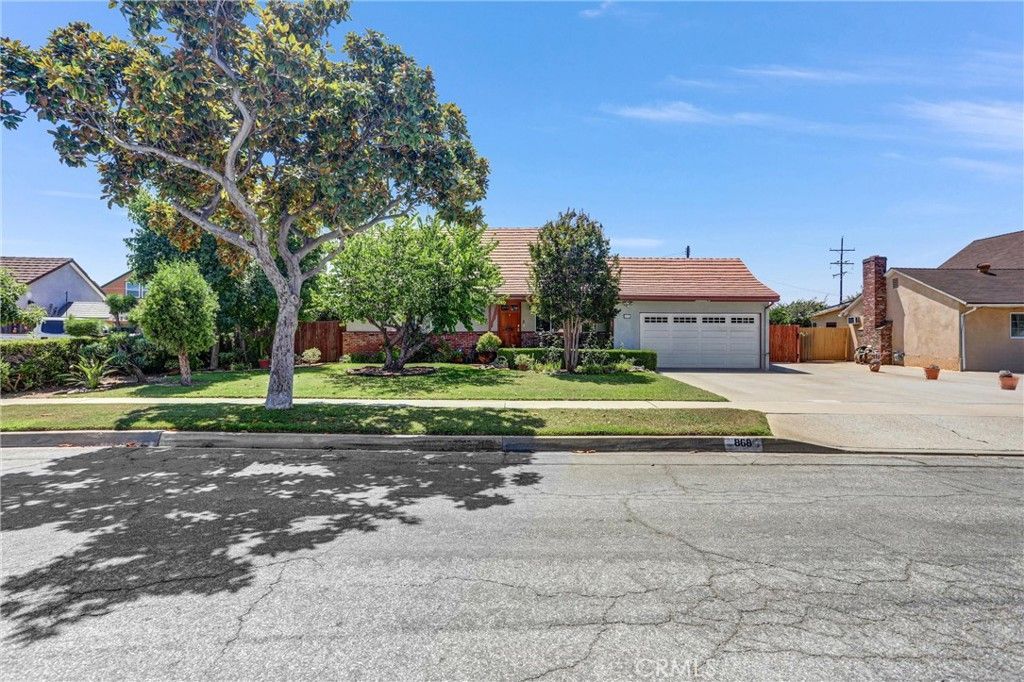
First time on the market in 33 years, and wow, has this home been cared for. With 2 beds and a bath upstairs and 2 beds and a bath downstairs, the home can accommodate the entire family, with a fantastic step-down family room, lush yards with various fruit trees, and privacy. The home is located in the heart of Covina, with great schools, shopping, and restaurants, yet is still close to freeway access and more!
Property Features
Property Type: Residential - Single Family
Cooling: CentralAir
Garage: 2 car attached
Heating: Central
Lot Size: 0.20 Acres
Roof Type: Shingle
Stories: 2.0
Year Built: 1957
Amenities
BlockWalls
SeparateFormalDiningRoom
GraniteCounters
OpenFloorplan
BedroomOnMainLevel
MainLevelPrimary
Feature Descriptions
Appliances: SixBurnerStove, Dishwasher, GasRange
Community Features: Suburban
Days on Site: 8
Fencing: Block
Fireplace: LivingRoom, Outside
Flooring: Wood
Laundry: InGarage
Lot: BackYard, FrontYard, SprinklersInRear, SprinklersInFront
Parcel#: 8402020002
Parking: Concrete, DoorMulti, Driveway, GarageFacesFront, Garage, GarageDoorOpener, Private
Parking Notes: Concrete, DoorMulti, Driveway, GarageFacesFront, Garag
Patio/Porch: Concrete
Security: SmokeDetectors
Sewer: PublicSewer
Spa: None
Units: 1
Utilities: NaturalGasConnected, SewerConnected
Water: Public
Window: DoublePaneWindows
Local Schools
High School: Charter Oak
School District: Charter Oak Unified
Listed By / Shown By
Listed By
Agency Name: The Real Estate Resource Group
Agent Name: Chip La Scala
Agency Phone: 909-575-4517
Shown By
Agency Title: Watson Realty - Central California Escrow
Agency Phone: (661) 716-5000
Estimate Your Payment
Estimated Payment
$ 2,265.51 per month $2,003.01 Principal & Interest $0.00 Property Tax (data not provided by mls) $262.50 Homeowner's InsuranceChange Payment Information
Privacy Policy / DMCA Notice / ADA Accessibility


This site is hosted, designed and copyright
© 1994 - 2026 by
Delta Media Group, Inc. -- Patent Pending --
Agency License Information: DRE# 00782354
865 N Garsden | MLS# CV26148957
This single family home located at 865 N Garsden, Covina, CA 91724 is currently listed for sale with an asking price of $900,000. This property was built in 1957 and has 4 bedrooms and 2 full baths with 1819 sq. ft. N Garsden is located within the Charter Oak Unified school district. Search Covina real estate on www.cce-escrow.com today.