
BEDS3
BATHS2 full
SQUARE FEET2,112
MLS#SR26194306
STATUSActive
PROPERTY TYPEResidential - Single Family
SCHOOLWestside Union
Listing Courtesy of:
Real Brokerage Technologies, Inc.
Agency Phone: 619-248-6434
Associate Name: Synthia Rocha

Listing Shown by:
Watson Realty - Central California Escrow
Agency Phone: (661) 716-5000
Property Description
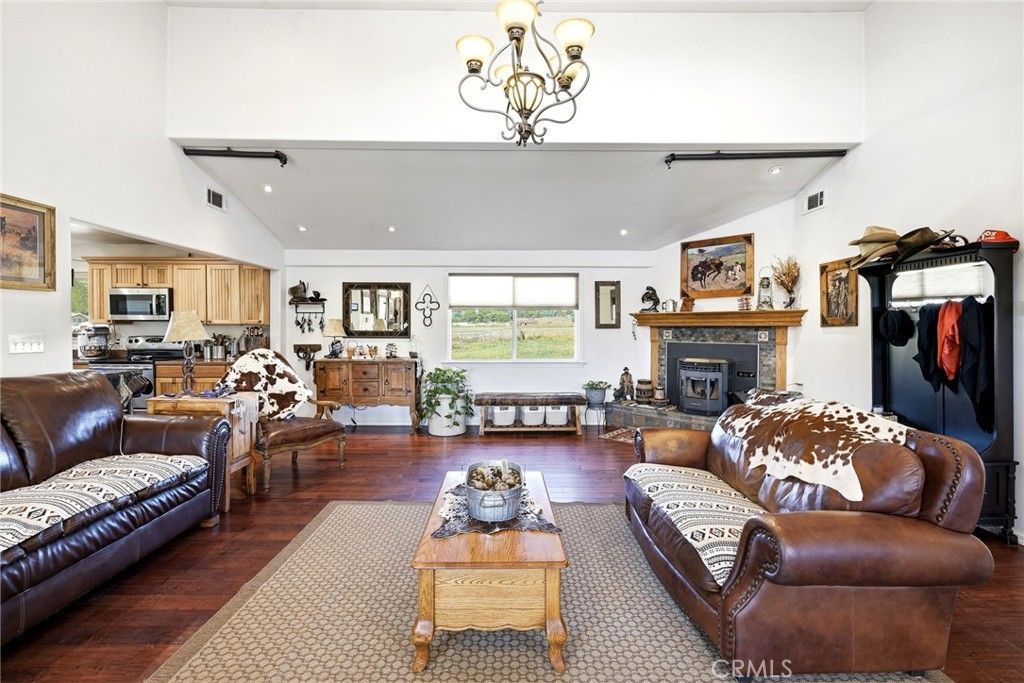
Welcome to this spacious 3-bedroom, 2-bathroom home offering approximately 2,112 square feet of living space on 2.47 acres in scenic Leona Valley. This horse property offers the perfect blend of comfortable living, open space, and peaceful country surroundings. Inside, the bright and inviting living area features large windows, wood flooring, recessed lighting, ceiling fans, and abundant natural light. The living room flows into the dining area and generously sized kitchen, featuring ample cabinetry, extensive counter space, and views of the surrounding property. One of the bedrooms features beautiful French doors opening directly to the expansive covered patio. Outside, the property offers covered horse stalls, mature trees, a large driveway, and plenty of room to spread out while enjoying peaceful valley and mountain views. The expansive covered patio provides a wonderful space for outdoor dining, entertaining, or simply relaxing and taking in the surroundings. With 2.47 acres, equestrian amenities, generous indoor and outdoor living spaces, and a private rural setting, this property offers a wonderful opportunity to enjoy the relaxed Leona Valley lifestyle.
Property Features
Property Type: Residential - Single Family
Cooling: Central Air
Heating: Pellet Stove, See Remarks
Home Style: Ranch
Lot Size: 2.48 Acres
Roof Type: Shingle
Stories: 1.0
Year Built: 1972
Amenities
Beamed Ceilings
Built-in Features
Tray Ceiling(s)
Ceiling Fan(s)
Separate/Formal Dining Room
Eat-in Kitchen
Granite Counters
High Ceilings
Open Floorplan
Recessed Lighting
All Bedrooms Down
Bedroom on Main Level
Entrance Foyer
French Door(s)/Atrium Door(s)
Main Level Primary
Walk-In Pantry
Walk-In Closet(s)
Lighting
Feature Descriptions
Accessibility: Safe Emergency Egress from Home
Appliances: Dishwasher, Free-Standing Range, Gas Oven, Gas Range, Microwave, Refrigerator, Water Heater, Dryer, Washer
Community Features: Biking, Curbs, Gutter(s), Hiking, Horse Trails, Rural, Street Lights
Days on Site: 56
Door Features: Atrium Doors, Panel Doors, Sliding Doors
Exterior: Drywall, Frame, Glass, Hardboard, Other, Concrete, Plast
Fireplace: Living Room
Flooring: Carpet, Wood
Horse Amenities: Riding Trail
Laundry: Washer Hookup, Electric Dryer Hookup, Gas Dryer Hookup, Inside, Laundry Room
Lot: 2-5 Units/Acre, Back Yard, Front Yard, Lot Over 40000 Sqft, Landscaped, Level, Ranch, Yard
Parcel#: 3205011008
Parking: Driveway
Parking Notes: Driveway
Patio/Porch: Covered, Front Porch, Patio, Porch, Wrap Around
Security: Carbon Monoxide Detector(s), Smoke Detector(s), Security Lights
Sewer: Septic Type Unknown
Spa: None
Special View Info: City Lights, Hills, Neighborhood, Valley
Units: 1
Utilities: Cable Available, Electricity Connected, Natural Gas Connected, Phone Available, Sewer Not Available, Water Connected
Water: Public
Window: Blinds, Custom Covering(s)
Local Schools
School District: Westside Union
Listed By / Shown By
Listed By
Agency Name: Real Brokerage Technologies, Inc.
Agent Name: Synthia Rocha
Agency Phone: 619-248-6434
Shown By
Agency Title: Watson Realty - Central California Escrow
Agency Phone: (661) 716-5000
Estimate Your Payment
Estimated Payment
$ 1,548.10 per month $1,368.72 Principal & Interest $0.00 Property Tax (data not provided by mls) $179.38 Homeowner's InsuranceChange Payment Information
Privacy Policy / DMCA Notice / ADA Accessibility


This site is hosted, designed and copyright
© 1994 - 2026 by
Delta Media Group, Inc. -- Patent Pending --
Agency License Information: DRE# 00782354
8646 Elizabeth Lake Road | MLS# SR26194306
This single family home located at 8646 Elizabeth Lake Road, Leona Valley, CA 93551 is currently listed for sale with an asking price of $615,000. This property was built in 1972 and has 3 bedrooms and 2 full baths with 2112 sq. ft. Elizabeth Lake Road is located within the Westside Union school district. Search Leona Valley real estate on www.cce-escrow.com today.