
BEDS6
BATHS3 full
SQUARE FEET3,026
MLS#SR26228061
STATUSActive
PROPERTY TYPEResidential - Single Family
SCHOOLLos Angeles Unified
Listing Courtesy of:
Pinnacle Estate Properties
Agency Phone: 818-993-7370
Associate Name: Martha Carrasco

Listing Shown by:
Watson Realty - Central California Escrow
Agency Phone: (661) 716-5000
Property Description
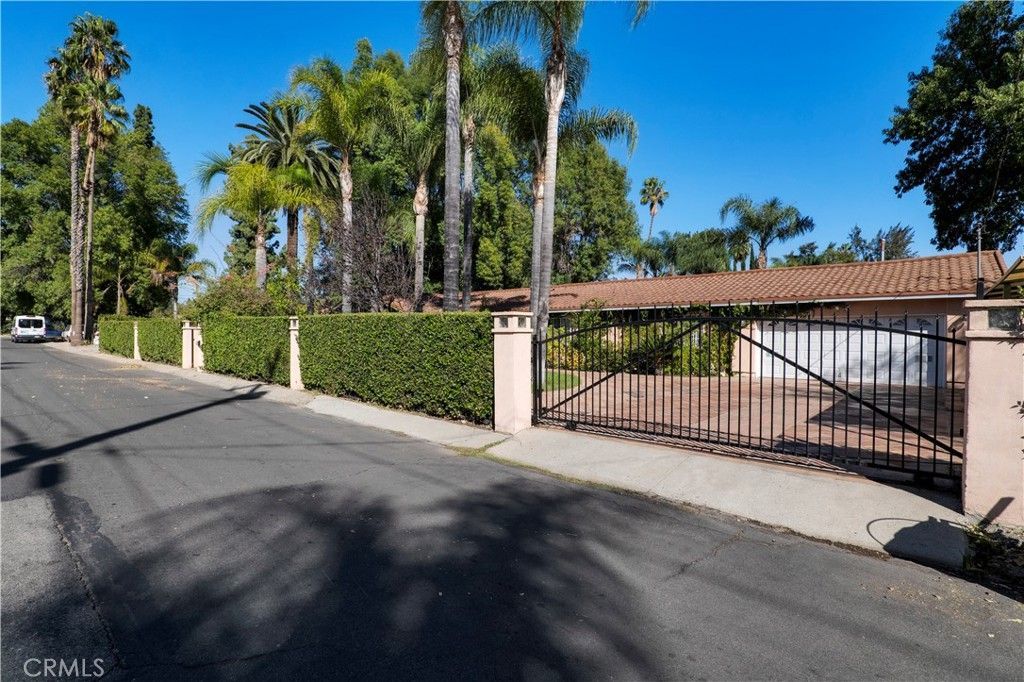
Welcome to this exceptional single-story home nestled in the desirable Sherwood Forest neighborhood! Offering over 3,000 square feet of living space on an expansive 15,806-square-foot lot, this spacious residence features 6 bedrooms, a separate office, and 3 bathrooms, providing plenty of room for comfortable living and entertaining. Inside, you'll find beautiful engineered wood flooring with rich mahogany coloring, adding warmth and elegance throughout the home. The kitchen features sleek quartz countertops and a convenient walk-in pantry, while the bathrooms showcase elegant marble finishes, adding a touch of sophistication. A bathroom also features a sleek Manke vanity countertop. Step outside to your own private backyard retreat, complete with a swimming pool, tennis court, and a patio equipped with a misting system, perfect for enjoying warm Southern California days. Whether hosting gatherings, staying active, or simply relaxing poolside, this property offers an exceptional combination of indoor comfort and outdoor recreation. A rare opportunity to enjoy single-story living, generous space, and resort-style amenities in Sherwood Forest!
Property Features
Property Type: Residential - Single Family
Cooling: Central Air
Garage: 2 car attached
Heating: Central
Lot Size: 0.36 Acres
Roof Type: Clay
Stories: 1.0
Year Built: 1952
Amenities
Ceiling Fan(s)
Separate/Formal Dining Room
Pantry
Recessed Lighting
Storage
Tile Counters
Bedroom on Main Level
Main Level Primary
Walk-In Pantry
Walk-In Closet(s)
Rain Gutters
Feature Descriptions
Appliances: Dishwasher, Disposal, Gas Oven, Gas Range, Gas Water Heater, Refrigerator, Water Heater
Community Features: Gutter(s), Street Lights, Suburban
Days on Site: 8
Fencing: Wood, Wrought Iron
Fireplace: Family Room
Flooring: Laminate
Laundry: Washer Hookup, Gas Dryer Hookup, In Garage
Lot: 0-1 Unit/Acre, Back Yard, Front Yard, Lawn, Landscaped, Rectangular Lot, Street Level, Trees, Yard
Parcel#: 2787028011
Parking: Driveway Level, Garage Faces Front, Garage
Parking Notes: Driveway Level, Garage Faces Front, Garage
Patio/Porch: Patio
Pool: In Ground, Private
Sewer: Public Sewer
Special View Info: Neighborhood
Swimming Pool: Yes
Units: 1
Water: Public
Local Schools
School District: Los Angeles Unified
Listed By / Shown By
Listed By
Agency Name: Pinnacle Estate Properties
Agent Name: Martha Carrasco
Agency Phone: 818-993-7370
Shown By
Agency Title: Watson Realty - Central California Escrow
Agency Phone: (661) 716-5000
Estimate Your Payment
Estimated Payment
$ 3,725.51 per month $3,293.84 Principal & Interest $0.00 Property Tax (data not provided by mls) $431.67 Homeowner's InsuranceChange Payment Information
Privacy Policy / DMCA Notice / ADA Accessibility


This site is hosted, designed and copyright
© 1994 - 2026 by
Delta Media Group, Inc. -- Patent Pending --
Agency License Information: DRE# 00782354
8644 Jellico Avenue | MLS# SR26228061
This single family home located at 8644 Jellico Avenue, Sherwood Forest, CA 91325 is currently listed for sale with an asking price of $1,480,000. This property was built in 1952 and has 6 bedrooms and 3 full baths with 3026 sq. ft. Jellico Avenue is located within the Los Angeles Unified school district. Search Sherwood Forest real estate on www.cce-escrow.com today.