
BEDS3
BATHS2 full
SQUARE FEET1,560
MLS#PTP2605769
STATUSActive
PROPERTY TYPEResidential - Mobile Home
SCHOOLSantee
Listing Courtesy of:
Berkshire Hathaway HomeService
Agency Phone: 619-294-3113
Associate Name: Nancy Ickes

Listing Shown by:
Watson Realty - Central California Escrow
Agency Phone: (661) 716-5000
Property Description
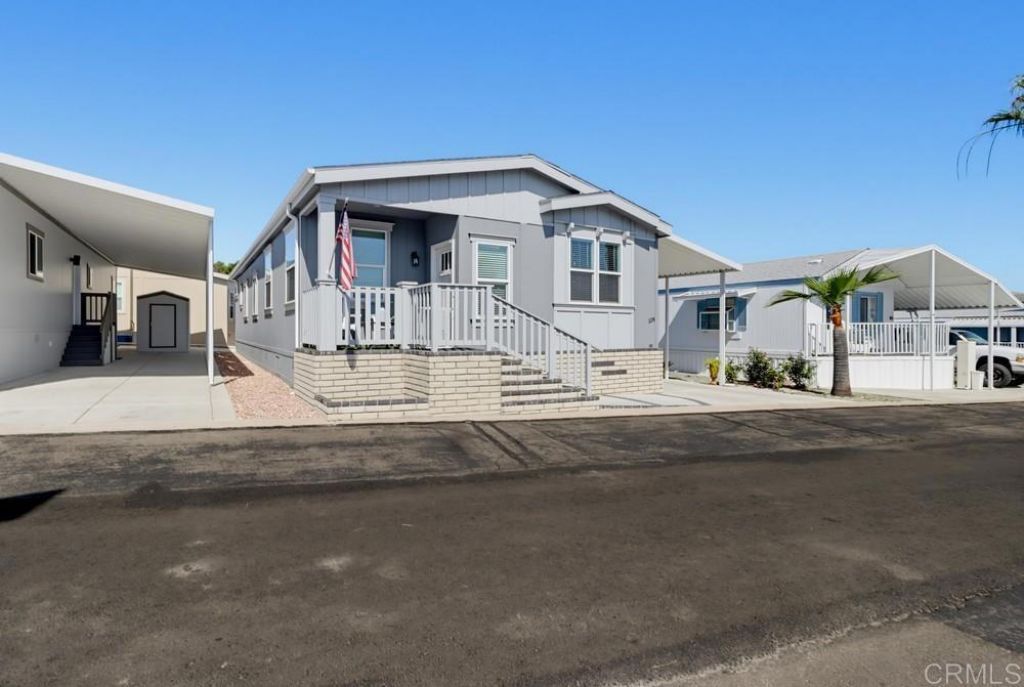
Welcome to Mission Gorge Villas, a 55 plus community. This Modern, 2023, manufactured home has 3 Bedrooms, 2 Baths, 1,560 sq ft, mainly laminate flooring throughout with a spacious Living and Dining area, a large kitchen with an extended island and new, stainless appliances (fridge, gas stove, microwave, dishwasher).There are lots of windows for natural light. Also, its own Laundry Room with washer and dryer included. The Master bedroom has a large walk-in closet, its own bath and extra cabinet storage. There is an extra large shed and two-car carport parking. The location is convenient to Costco, Home Depot, Loew's, Trader Joe's, etc. and recreational areas such as Santee Lakes for fishing and Cowles Mountains for walking/hiking. Also, conveniently close to the I-52 and I-125 freeways. The community has a clubhouse, indoor swimming pool w jacuzzi, social events, huge book selection and Motorhome parking for an additional fee. Space rent is $1,237.57
Property Features
Property Type: Residential - Mobile Home
Cooling: CentralAir
Lot Size: 9.60 Acres
Stories: 1.0
Year Built: 2023
Amenities
WalkInClosets
Feature Descriptions
Appliances: Dryer, Washer
Community Features: StreetLights
Days on Site: 1
Laundry: LaundryRoom
Lot: RectangularLot
Parcel#: 7738311615
Pool: Indoor
Sewer: PublicSewer
Swimming Pool: Yes
Local Schools
School District: Santee
Listed By / Shown By
Listed By
Agency Name: Berkshire Hathaway HomeService
Agent Name: Nancy Ickes
Agency Phone: 619-294-3113
Shown By
Agency Title: Watson Realty - Central California Escrow
Agency Phone: (661) 716-5000
Estimate Your Payment
Estimated Payment
$ 1,004.38 per month $888.00 Principal & Interest $0.00 Property Tax (data not provided by mls) $116.38 Homeowner's InsuranceChange Payment Information
Privacy Policy / DMCA Notice / ADA Accessibility


This site is hosted, designed and copyright
© 1994 - 2026 by
Delta Media Group, Inc. -- Patent Pending --
Agency License Information: DRE# 00782354
8545 Mission Gorge Rd., Unit 128 | MLS# PTP2605769
This single family home located at 8545 Mission Gorge Rd., Unit 128, Santee, CA 92071 is currently listed for sale with an asking price of $399,000. This property was built in 2023 and has 3 bedrooms and 2 full baths with 1560 sq. ft. Mission Gorge Rd., Unit 128 is located within the Santee school district. Search Santee real estate on www.cce-escrow.com today.