
BEDS3
BATHS2 full 1 partial
SQUARE FEET2,115
MLS#IG26162805
STATUSActive
PROPERTY TYPEResidential - Single Family
SUBDIVISIONSundance
SCHOOLBeaumont
Listing Courtesy of:
KELLER WILLIAMS REALTY
Agency Phone: 909-793-2100
Associate Name: Audrey Acevedo

Listing Shown by:
Watson Realty - Central California Escrow
Agency Phone: (661) 716-5000
Property Description
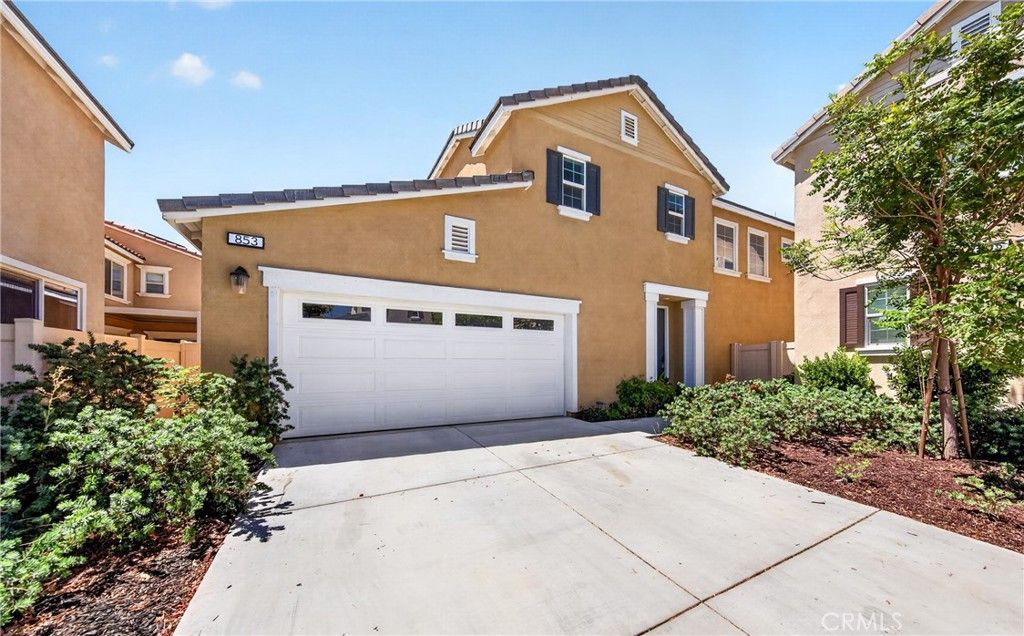
Built in 2019, this beautifully maintained 3-bedroom, 2.5-bath home offers 2,115 square feet of modern living space with a flexible floor plan designed for today's lifestyle. A spacious downstairs bonus room with a walk-in closet provides the option for a fourth bedroom, home office, playroom, or guest suite. The open-concept layout features laminate flooring, recessed lighting, plantation shutters, granite countertops, a custom tile backsplash, stainless steel appliances, and generous living and dining spaces that flow seamlessly for everyday living and entertaining. The spacious primary suite and well-sized secondary bedrooms provide comfort and functionality for the entire household. Energy-efficient upgrades include dual-pane windows, a whole house fan and solar helping to enhance year-round comfort and efficiency. Step outside to a low-maintenance backyard featuring an expansive concrete patio and an extended wood deck, creating the perfect space for outdoor dining, entertaining, or relaxing. Additional highlights include a two-car garage, modern finishes throughout, and a move-in-ready interior. Conveniently located near parks, schools, shopping, dining, and commuter routes, this exceptional home offers the perfect blend of style, comfort, and convenience.
Property Features
Property Type: Residential - Single Family
Cooling: CentralAir, WholeHouseFan
Garage: 2 car attached
Heating: Central
Lot Size: 0.08 Acres
Roof Type: Tile
Stories: 2.0
Year Built: 2019
Amenities
BreakfastBar
EatInKitchen
GraniteCounters
HighCeilings
OpenFloorplan
Pantry
RecessedLighting
SeeRemarks
BedroomOnMainLevel
Feature Descriptions
Appliances: Dishwasher, Disposal, GasOven, GasRange, Microwave
Association Amenities: Playground
Community Features: Curbs, StreetLights, Park
Days on Site: 2
Door Features: SlidingDoors
Fencing: Block, Vinyl
Fireplace: None
Flooring: Carpet, Laminate, Vinyl
HOA Fee: 100/ Monthly
Laundry: Inside, LaundryRoom
Lot: BackYard, DripIrrigationBubblers, NearPark
Parcel#: 419761070
Parking: GarageFacesFront, Garage
Parking Notes: GarageFacesFront, Garage
Security: CarbonMonoxideDetectors, FireDetectionSystem, SmokeDetectors
Sewer: PublicSewer
Spa: None
Special View Info: Mountains, Neighborhood
Units: 1
Water: Public
Window: DoublePaneWindows, Shutters
Local Schools
School District: Beaumont
Listed By / Shown By
Listed By
Agency Name: KELLER WILLIAMS REALTY
Agent Name: Audrey Acevedo
Agency Phone: 909-793-2100
Shown By
Agency Title: Watson Realty - Central California Escrow
Agency Phone: (661) 716-5000
Estimate Your Payment
Estimated Payment
$ 1,145.34 per month $1,012.63 Principal & Interest $0.00 Property Tax (data not provided by mls) $132.71 Homeowner's InsuranceChange Payment Information
Privacy Policy / DMCA Notice / ADA Accessibility


This site is hosted, designed and copyright
© 1994 - 2026 by
Delta Media Group, Inc. -- Patent Pending --
Agency License Information: DRE# 00782354
853 Blue Orchid | MLS# IG26162805
This single family home located at 853 Blue Orchid, Beaumont, CA 92223 is currently listed for sale with an asking price of $455,000. This property was built in 2019 and has 3 bedrooms and 2 full and 1 partial baths with 2115 sq. ft. Blue Orchid is located in the Sundance subdivision within the Beaumont school district. Search Sundance real estate on www.cce-escrow.com today.