
BEDS4
BATHS2 full 1 partial
SQUARE FEET2,300
MLS#OC26164306
STATUSActive
PROPERTY TYPERental - Single Family
SUBDIVISIONDeane Gardens (DEAN)
SCHOOLHuntington Beach Union High
Listing Courtesy of:
Compass
Agency Phone: 949-438-4340
Associate Name: Stephen Walsh

Listing Shown by:
Watson Realty - Central California Escrow
Agency Phone: (661) 716-5000
Property Description
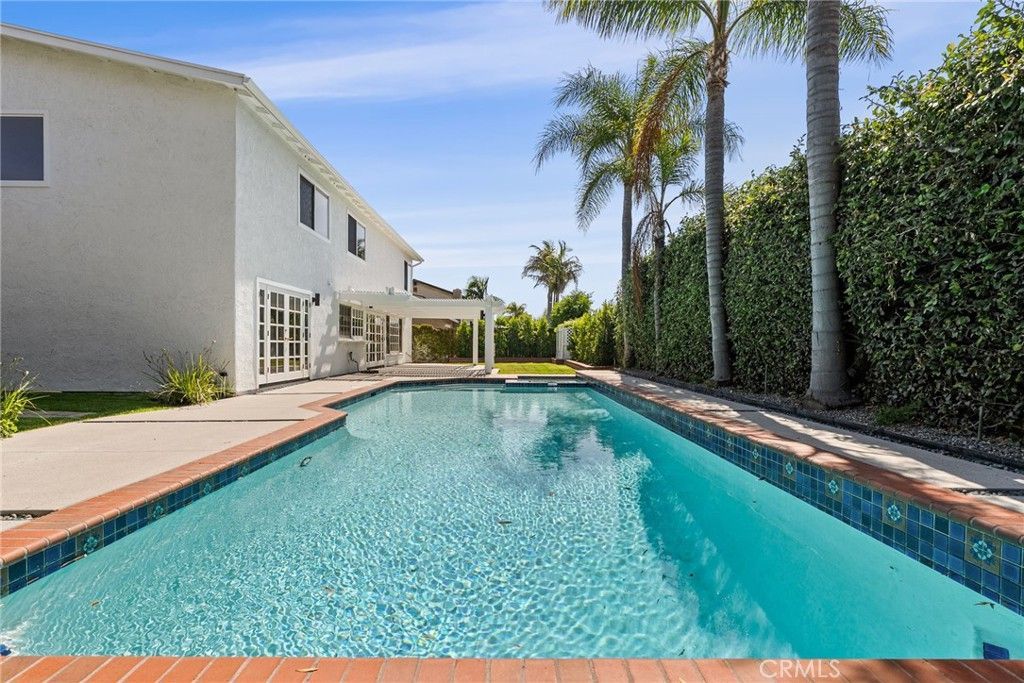
Beautifully remodeled and thoughtfully designed, this light-filled residence blends modern style, functional living, and effortless indoor-outdoor entertaining in the heart of Southern California's iconic Surf City. A grand foyer welcomes you with soaring ceilings and a striking floating staircase, setting the tone for the home's clean, contemporary aesthetic. Wide-plank flooring, recessed lighting, and a cohesive designer palette flow throughout the bright, open floor plan, creating a warm yet sophisticated atmosphere. At the heart of the home, the stunning galley-style kitchen showcases sleek flat-panel wood cabinetry, waterfall-edge quartz countertops with a full-height quartz backsplash, floating shelves with integrated lighting, premium stainless steel appliances, and a spacious peninsula perfect for casual dining and entertaining. Expansive windows bathe the space in natural light while overlooking the private backyard, and the kitchen opens seamlessly to the adjacent family room, where a cozy fireplace is framed by dramatic custom built-ins and elegant shelving. Charming french doors connect the main living spaces to a private backyard retreat featuring a spacious patio with pergola, lush lawn, and a heated in-ground pool and spa?ideal for weekend gatherings or relaxing in the sunshine year-round. Upstairs, four well-appointed bedrooms provide comfortable accommodations, including a spacious primary suite designed as a peaceful retreat. The spa-inspired ensuite bath features a dual-sink vanity with custom fluted cabinetry, quartz countertops, designer lighting and fixtures, plus a generous amount of mirrored wardrobe storage. A three-car garage with built-in cabinetry and dedicated workshop space offers exceptional storage and versatility. Blending timeless finishes, thoughtful craftsmanship, and an exceptional floor plan, this move-in-ready home is ideally situated just minutes from Huntington Beach's world-famous shoreline, Pacific City, Main Street, and the Huntington Beach Pier. Enjoy convenient access to highly rated schools, neighborhood parks, shopping, dining, and entertainment while embracing the very best of the coastal lifestyle.
Property Features
Property Type: Rental - Single Family
Cooling: CentralAir
Garage: 3 car attached
Heating: ForcedAir
Home Style: Traditional
Lot Size: 0.14 Acres
Roof Type: Shingle, Wood
Stories: 2.0
Year Built: 1975
Amenities
BuiltInFeatures
SeparateFormalDiningRoom
HighCeilings
OpenFloorplan
QuartzCounters
RecessedLighting
SunkenLivingRoom
Unfurnished
AllBedroomsUp
EntranceFoyer
GalleyKitchen
RainGutters
Feature Descriptions
Appliances: BuiltInRange, Dishwasher, ElectricCooktop, ExhaustFan, ElectricOven, ElectricRange, Freezer, Disposal, Microwave, Refrigerator, RangeHood
Community Features: Curbs, Suburban, Sidewalks, Park
Days on Site: 3
Door Features: FrenchDoors, MirroredClosetDoors, PanelDoors
Exterior: Stucco, WoodSiding
Fencimg: Wood
Fireplace: FamilyRoom, Gas
Flooring: Laminate, Tile
Furnished: Yes
Laundry: WasherHookup, GasDryerHookup, Inside, InGarage
Lot: BackYard, FrontYard, Lawn, Landscaped, Level, NearPark, SprinklerSystem, Yard
Parcel#: 15349410
Parking: DoorMulti, Driveway, GarageFacesFront, Garage, GarageDoorOpener, Storage, WorkshopInGarage
Parking Notes: DoorMulti, Driveway, GarageFacesFront, Garage, GarageD
Patio/Porch: Concrete, Patio
Pets Allowed: BreedRestrictions, NumberLimit, SizeLimit, Yes
Pool: Filtered, Heated, InGround, Private
Security: CarbonMonoxideDetectors, SmokeDetectors
Sewer: PublicSewer
Spa: Yes
Spa: Heated, InGround
Special View Info: Neighborhood
Swimming Pool: Yes
Units: 1
Utilities: CableAvailable, ElectricityConnected, NaturalGasConnected, PhoneAvailable, SewerConnected, WaterConnected
Water: Public
Window: Skylights, WoodFrames
Local Schools
High School: Huntington Beach
Middle School: Talbert
Elementary School: Newland
School District: Huntington Beach Union High
Listed By / Shown By
Listed By
Agency Name: Compass
Agent Name: Stephen Walsh
Agency Phone: 949-438-4340
Shown By
Agency Title: Watson Realty - Central California Escrow
Agency Phone: (661) 716-5000
Privacy Policy / DMCA Notice / ADA Accessibility


This site is hosted, designed and copyright
© 1994 - 2026 by
Delta Media Group, Inc. -- Patent Pending --
Agency License Information: DRE# 00782354
8522 Boise Drive | MLS# OC26164306
This property located at 8522 Boise Drive, Huntington Beach, CA 92646 is currently listed for rent with an asking price of $8,495 / Monthly. Boise Drive is located within the Huntington Beach Union High school district. Search Huntington Beach real estate on www.cce-escrow.com today.