
BEDS4
BATHS3 full
SQUARE FEET2,673
MLS#RS26228056
STATUSActive
PROPERTY TYPEResidential - Single Family
SCHOOLLos Angeles Unified
Listing Courtesy of:
Amberwood Real Estate
Agency Phone: 562-799-2388
Associate Name: Maria Reyes

Listing Shown by:
Watson Realty - Central California Escrow
Agency Phone: (661) 716-5000
Property Description
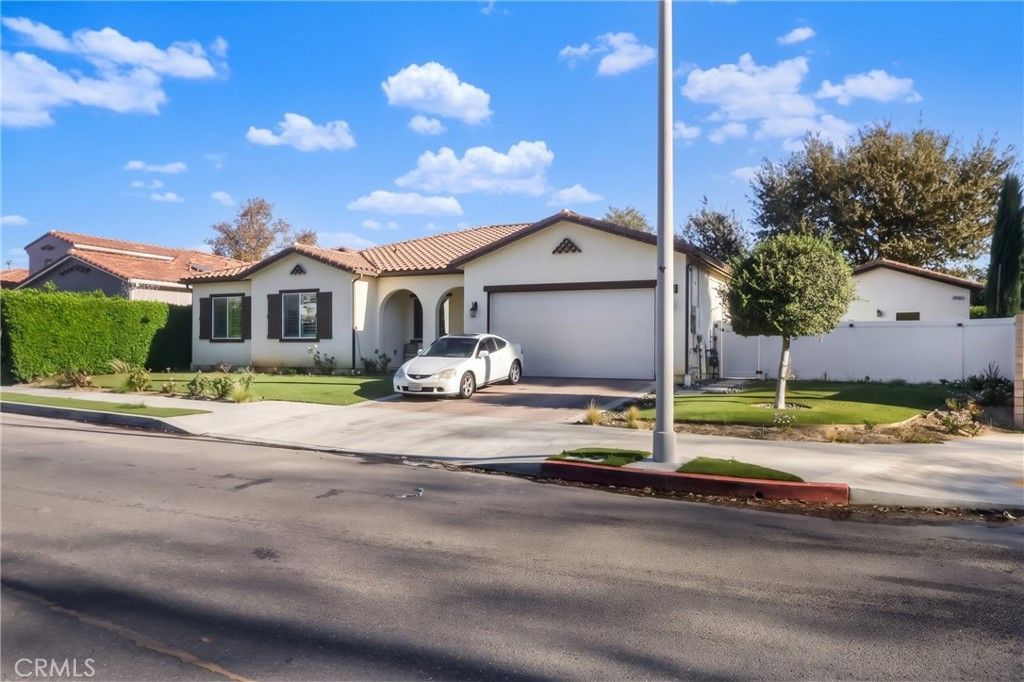
A MUST-SEE HOME IN WEST HILLS! Don't miss out on this beautiful West Hills property! Featuring 4 bedrooms and 2.5 bathrooms in the main house, plus an exciting detached 1-bedroom, 1-bathroom ADU complete with its own kitchen and laundry area-perfect for extended family, guests, or potential rental income. Step inside and enjoy a stylish living room designed for entertaining, along with an upgraded kitchen featuring elegant quartz countertops, wood cabinets. Fall in love with the resort-style backyard, complete with a sparkling heated swimming pool and spa, covered patio, and outdoor BBQ area-perfect for relaxing, hosting gatherings, and making unforgettable memories! Situated on a desirable corner lot in a cul-de-sac setting, this property offers a wonderful combination of comfort, style, and versatility. A fantastic opportunity to own your own private retreat in West Hills! Schedule your showing today-this is a home you won't want to miss!
Property Features
Property Type: Residential - Single Family
Cooling: CentralAir, AtticFan
Garage: 2 car attached
Heating: Central
Lot Size: 0.25 Acres
Roof Type: Tile
Stories: 1.0
Year Built: 2018
Amenities
SeparateFormalDiningRoom
GraniteCounters
HighCeilings
PrimarySuite
WalkInClosets
Feature Descriptions
Appliances: Dishwasher, ElectricRange, Disposal, GasOven, GasRange, Microwave, Refrigerator
Community Features: Curbs, StreetLights, Sidewalks
Days on Site: 9
Door Features: SlidingDoors
Fencing: Vinyl
Fireplace: Electric
Flooring: Laminate
Laundry: Inside, LaundryRoom
Lot: BackYard, FrontYard
Parcel#: 2004026026
Parking: GarageFacesFront
Parking Notes: GarageFacesFront
Patio/Porch: FrontPorch
Pool: InGround, Private
Security: CarbonMonoxideDetectors, SmokeDetectors
Sewer: PublicSewer
Swimming Pool: Yes
Units: 1
Utilities: ElectricityAvailable, NaturalGasAvailable, SewerAvailable, WaterAvailable
Water: Public
Window: DoublePaneWindows
Local Schools
School District: Los Angeles Unified
Listed By / Shown By
Listed By
Agency Name: Amberwood Real Estate
Agent Name: Maria Reyes
Agency Phone: 562-799-2388
Shown By
Agency Title: Watson Realty - Central California Escrow
Agency Phone: (661) 716-5000
Estimate Your Payment
Estimated Payment
$ 3,750.68 per month $3,316.09 Principal & Interest $0.00 Property Tax (data not provided by mls) $434.58 Homeowner's InsuranceChange Payment Information
Privacy Policy / DMCA Notice / ADA Accessibility


This site is hosted, designed and copyright
© 1994 - 2026 by
Delta Media Group, Inc. -- Patent Pending --
Agency License Information: DRE# 00782354
8506 N Adir Drive | MLS# RS26228056
This single family home located at 8506 N Adir Drive, Canoga Park, CA 91304 is currently listed for sale with an asking price of $1,490,000. This property was built in 2018 and has 4 bedrooms and 3 full baths with 2673 sq. ft. N Adir Drive is located within the Los Angeles Unified school district. Search Canoga Park real estate on www.cce-escrow.com today.