
BEDS2
BATHS2 full 1 partial
SQUARE FEET1,052
MLS#OC26229841
STATUSActive
PROPERTY TYPERental - Condominium
SUBDIVISIONLaurels (LR)
SCHOOLIrvine Unified
Listing Courtesy of:
Real Broker
Agency Phone: 855-450-0442
Associate Name: Michelle Phillips

Listing Shown by:
Watson Realty - Central California Escrow
Agency Phone: (661) 716-5000
Property Description
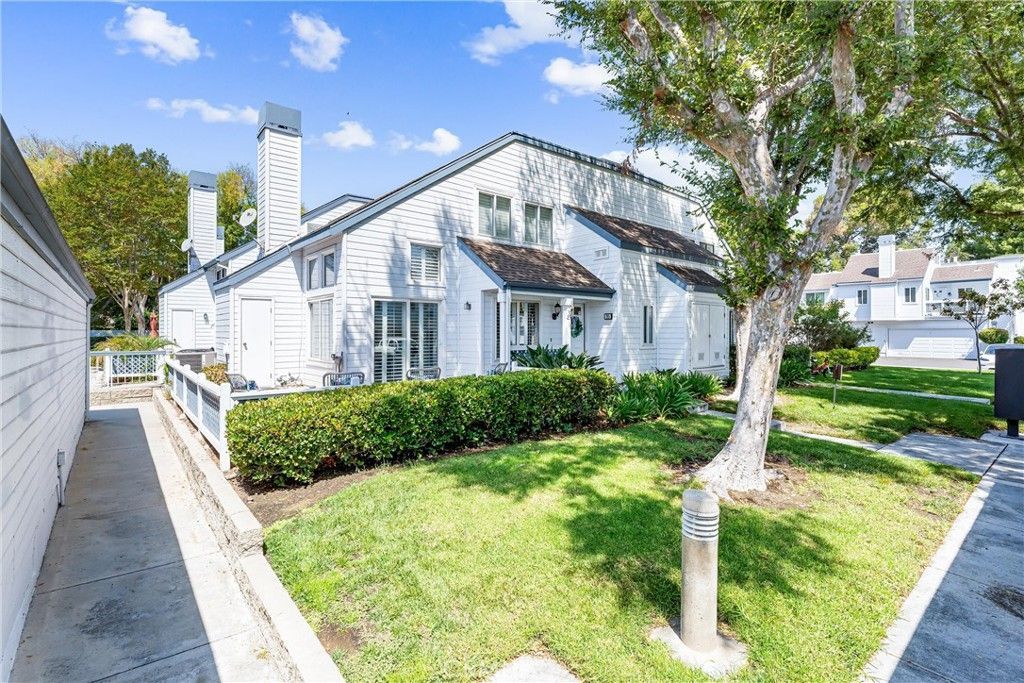
Light-filled end-unit townhome located inside the loop of the Woodbridge community. This two-bedroom, 2.5-bath residence offers an open main living area with luxury vinyl plank flooring, recessed lighting, and a gas fireplace. The updated kitchen features stainless steel appliances, ample cabinetry, and an extended counter for everyday use or casual dining. Both upstairs bathrooms have been refreshed with modern finishes, and the bedrooms are well-proportioned with good natural light. The end-unit location provides added privacy and a larger enclosed patio, creating functional indoor-outdoor living space. No neighbors above or below. Additional features include central air conditioning, in-unit laundry hookups, plantation shutters, and one car SHARED garage space and access to permitted parking. Residents enjoy access to Woodbridge amenities including lakes, beaches, pools, tennis courts, parks, and an extensive network of walking and biking paths. Conveniently located near shopping, dining, and major commuter routes.
Property Features
Property Type: Rental - Condominium
Cooling: Central Air
Garage: 1
Heating: Forced Air
Home Style: Cape Cod
Lot Size: 3.50 Acres
Roof Type: Common Roof
Stories: 2.0
Year Built: 1985
Amenities
Breakfast Bar
Ceiling Fan(s)
Cathedral Ceiling(s)
Open Floorplan
Recessed Lighting
Tile Counters
All Bedrooms Up
Feature Descriptions
Appliances: Dishwasher, Free-Standing Range, Gas Cooktop, Disposal, Gas Range, Microwave, Refrigerator, Water Heater, Dryer, Washer
Association Amenities: Maintenance Front Yard, Barbecue, Pickleball, Pool, Spa/Hot Tub, Tennis Court(s)
Community Features: Curbs, Lake, Street Lights, Suburban, Sidewalks, Park
Days on Site: 7
Door Features: Mirrored Closet Door(s), Panel Doors, Sliding Doors
Fencimg: Wood
Fireplace: Living Room
Flooring: Carpet, Laminate, Tile
Laundry: Washer Hookup, Electric Dryer Hookup, Gas Dryer Hookup, Inside, Laundry Room
Lot: Corner Lot, Front Yard, Greenbelt, Landscaped, Near Park
Parcel#: 93884208
Parking: Assigned, Guest
Parking Notes: Assigned, Guest
Patio/Porch: Brick, Patio, Wrap Around
Pets Allowed: Dogs OK, Number Limit, Yes
Pool: Association
Security: Carbon Monoxide Detector(s), Smoke Detector(s)
Sewer: Sewer Tap Paid
Spa: Yes
Spa: Association
Special View Info: Neighborhood
Units: 1
Utilities: Cable Available, Electricity Connected, Natural Gas Connected, Sewer Connected, Water Connected
Water: Public
Window: Blinds, Shutters
Local Schools
High School: Woodbridge
Middle School: South Lake
Elementary School: Springbrook
School District: Irvine Unified
Listed By / Shown By
Listed By
Agency Name: Real Broker
Agent Name: Michelle Phillips
Agency Phone: 855-450-0442
Shown By
Agency Title: Watson Realty - Central California Escrow
Agency Phone: (661) 716-5000
Privacy Policy / DMCA Notice / ADA Accessibility


This site is hosted, designed and copyright
© 1994 - 2026 by
Delta Media Group, Inc. -- Patent Pending --
Agency License Information: DRE# 00782354
85 Briarglen | MLS# OC26229841
This property located at 85 Briarglen, Irvine, CA 92614 is currently listed for rent with an asking price of $3,500 / Monthly. Briarglen is located within the Irvine Unified school district. Search Irvine real estate on www.cce-escrow.com today.