
BEDS3
BATHS2 full 1 partial
SQUARE FEET1,500
MLS#SR26228398
STATUSActive
PROPERTY TYPEResidential - Single Family
SCHOOLLos Angeles Unified
Listing Courtesy of:
Equity Union
Agency Phone: 818-989-2000
Associate Name: Jennifer Santulan

Listing Shown by:
Watson Realty - Central California Escrow
Agency Phone: (661) 716-5000
Property Description
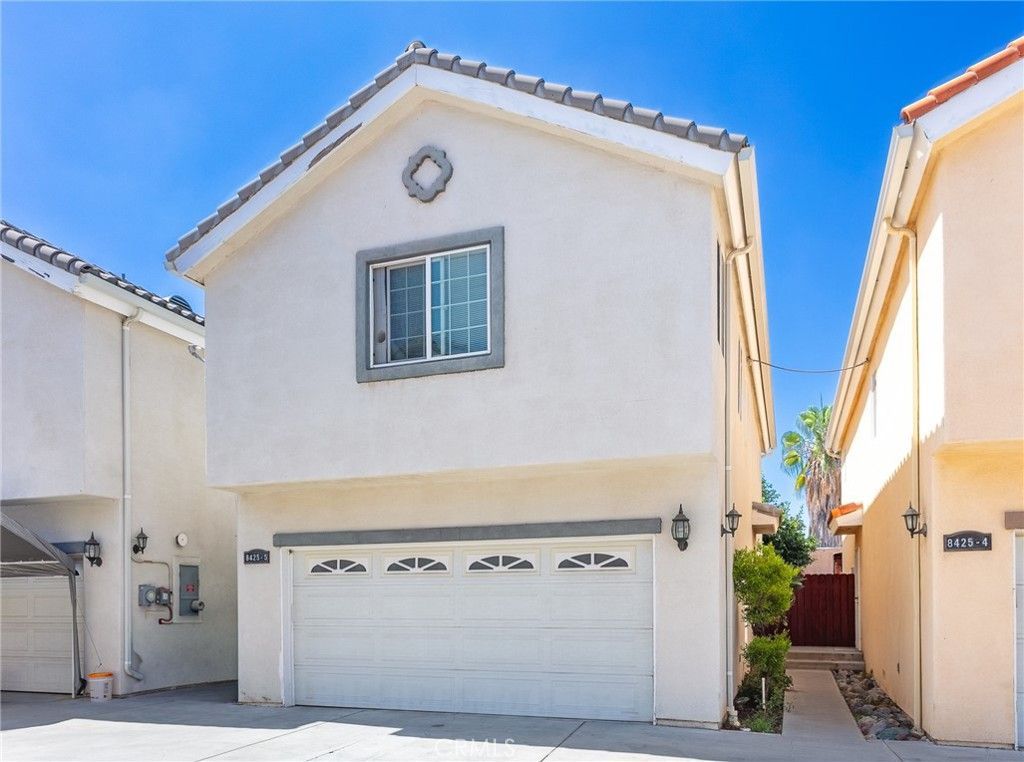
Welcome to 8425 Burnet Ave #6, a beautifully maintained FULLY DETACHED home in a private North Hills community. This spacious two-story residence offers 3 bedrooms, 3 bathrooms, and approximately 1,500 square feet of living space, featuring a welcoming living room, dining area, and well-appointed kitchen with ample storage. All bedrooms are upstairs, including the primary suite, providing a comfortable separation between living and sleeping areas. Step outside to your own private patio oasis with retractable awnings for shade, cozy seating, a four-person jacuzzi, and a Meyer lemon tree. Additional features include fully paid-off solar panels, central air and heating, hardwood laminate flooring, in-home laundry, upgraded toilets, large walk-in closets, additional storage, and a direct-access two-car garage. The small community offers HOA-maintained grounds and sidewalks. Enjoy a central location with convenient access to nearby shopping, restaurants, and everyday essentials, along with major freeways for commuting throughout the San Fernando Valley and beyond, making Beverly Hills and Hollywood only 15 minutes away. Experience the comfort and privacy of a detached home with the convenience of a well-connected location.
Property Features
Property Type: Residential - Single Family
Cooling: Central Air
Garage: 2 car attached
Heating: Central
Lot Size: 0.55 Acres
Stories: 2.0
Year Built: 2006
Amenities
Ceiling Fan(s)
Granite Counters
All Bedrooms Up
Primary Suite
Feature Descriptions
Appliances: Dishwasher, Disposal, Gas Range, Microwave, Refrigerator
Association Amenities: Controlled Access, Maintenance Grounds
Community Features: Street Lights, Sidewalks
Days on Site: 8
Fencing: None
Fireplace: Living Room
Flooring: Laminate
HOA Fee: 75/ Monthly
Laundry: Inside, Laundry Closet, Upper Level
Lot: Back Yard
Parcel#: 2654025165
Parking: Direct Access, Garage
Parking Notes: Direct Access, Garage
Patio/Porch: Patio
Sewer: Public Sewer
Spa: Yes
Spa: Above Ground, Private
Units: 1
Water: Public
Local Schools
School District: Los Angeles Unified
Listed By / Shown By
Listed By
Agency Name: Equity Union
Agent Name: Jennifer Santulan
Agency Phone: 818-989-2000
Shown By
Agency Title: Watson Realty - Central California Escrow
Agency Phone: (661) 716-5000
Estimate Your Payment
Estimated Payment
$ 1,573.02 per month $1,390.76 Principal & Interest $0.00 Property Tax (data not provided by mls) $182.26 Homeowner's InsuranceChange Payment Information
Privacy Policy / DMCA Notice / ADA Accessibility


This site is hosted, designed and copyright
© 1994 - 2026 by
Delta Media Group, Inc. -- Patent Pending --
Agency License Information: DRE# 00782354
8425 Burnet Avenue, Unit 6 | MLS# SR26228398
This single family home located at 8425 Burnet Avenue, Unit 6, North Hills, CA 91343 is currently listed for sale with an asking price of $624,900. This property was built in 2006 and has 3 bedrooms and 2 full and 1 partial baths with 1500 sq. ft. Burnet Avenue, Unit 6 is located within the Los Angeles Unified school district. Search North Hills real estate on www.cce-escrow.com today.