
BEDS3
BATHS2 full 1 partial
SQUARE FEET1,642
MLS#SR26232422
STATUSActive
PROPERTY TYPEResidential - Townhouse
SCHOOLMontebello Unified
Listing Courtesy of:
Clear Way Real Estate
Agency Phone: 818-697-4884
Associate Name: Justin Bonney

Listing Shown by:
Watson Realty - Central California Escrow
Agency Phone: (661) 716-5000
Property Description
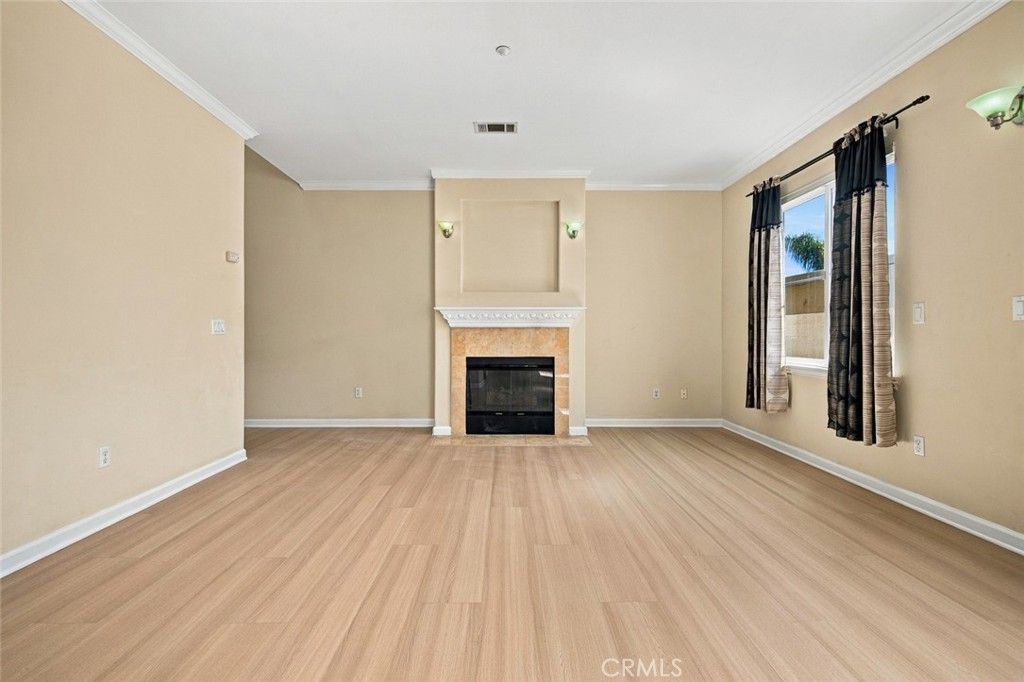
Welcome to Unit I at Monte Villa, a small, gated 10-unit community built in 2007 in Montebello. This 3-bedroom, 2.5-bath townhome of approx. 1,642 square feet is move-in ready, with fresh paint, new LVP flooring downstairs, new carpet upstairs and central air. The open main level has a living room with a gas fireplace, a dining area and an office nook with a built-in desk. The kitchen has granite counters, a gas range and a breakfast bar, and there's a half bath downstairs. Upstairs, a skylit loft leads to all 3 bedrooms. The primary suite has a vaulted ceiling, a walk-in closet and a bath with dual sinks. A second bedroom opens to a private balcony. The attached two-car garage has laundry hookups and direct access. Out back is a greenbelt with a BBQ area. The HOA is $194.32/month. The small complex may qualify for a streamlined condo review; buyers should check with their lender. Close to parks, shopping and the 5 Freeway.
Property Features
Property Type: Residential - Townhouse
Cooling: CentralAir
Garage: 2 car attached
Heating: Central
Home Style: Mediterranean
Lot Size: 0.70 Acres
Roof Type: Tile
Stories: 2.0
Year Built: 2007
Amenities
BuiltInFeatures
CrownMolding
CathedralCeilings
SeparateFormalDiningRoom
GraniteCounters
AllBedroomsUp
Loft
PrimarySuite
WalkInClosets
Barbecue
Lighting
Feature Descriptions
Accessibility: None
Appliances: Barbecue, Dishwasher, GasOven, GasRange, RangeHood
Association Amenities: OutdoorCookingArea
Community Features: Park, StreetLights, Sidewalks, Gated
Days on Site: 2
Door Features: MirroredClosetDoors, SlidingDoors
Exterior: StoneVeneer, Stucco
Fencing: Block, WroughtIron
Fireplace: Gas, LivingRoom
Flooring: Carpet, Vinyl
HOA Fee: 194.32/ Monthly
Laundry: WasherHookup, GasDryerHookup, InGarage
Lot: Lawn, Landscaped, RectangularLot
Parcel#: 6353010058
Parking: AttachedCarport, Assigned, DirectAccess, Garage, GarageDoorOpener
Parking Notes: AttachedCarport, Assigned, DirectAccess, Garage, Garag
Patio/Porch: None
Security: GatedCommunity
Sewer: PublicSewer
Spa: None
Units: 10
Utilities: CableConnected, ElectricityConnected, NaturalGasConnected, SewerConnected, WaterConnected
Water: Public
Window: Blinds, Skylights
Local Schools
School District: Montebello Unified
Listed By / Shown By
Listed By
Agency Name: Clear Way Real Estate
Agent Name: Justin Bonney
Agency Phone: 818-697-4884
Shown By
Agency Title: Watson Realty - Central California Escrow
Agency Phone: (661) 716-5000
Estimate Your Payment
Estimated Payment
$ 1,699.13 per month $1,502.26 Principal & Interest $0.00 Property Tax (data not provided by mls) $196.88 Homeowner's InsuranceChange Payment Information
Privacy Policy / DMCA Notice / ADA Accessibility


This site is hosted, designed and copyright
© 1994 - 2026 by
Delta Media Group, Inc. -- Patent Pending --
Agency License Information: DRE# 00782354
841 S Greenwood Avenue, Unit I | MLS# SR26232422
This townhouse located at 841 S Greenwood Avenue, Unit I, Montebello, CA 90640 is currently listed for sale with an asking price of $675,000. This property was built in 2007 and has 3 bedrooms and 2 full and 1 partial baths with 1642 sq. ft. S Greenwood Avenue, Unit I is located within the Montebello Unified school district. Search Montebello real estate on www.cce-escrow.com today.