
BEDS5
BATHS2 full
SQUARE FEET1,837
MLS#PW26206451
STATUSActive
PROPERTY TYPEResidential - Single Family
SUBDIVISIONBuena Park Estates 1 (BPE1)
SCHOOLAnaheim Union High
Listing Courtesy of:
Ana Real Estate
Agency Phone: 714-636-2299
Associate Name: Thao Doan

Listing Shown by:
Watson Realty - Central California Escrow
Agency Phone: (661) 716-5000
Property Description
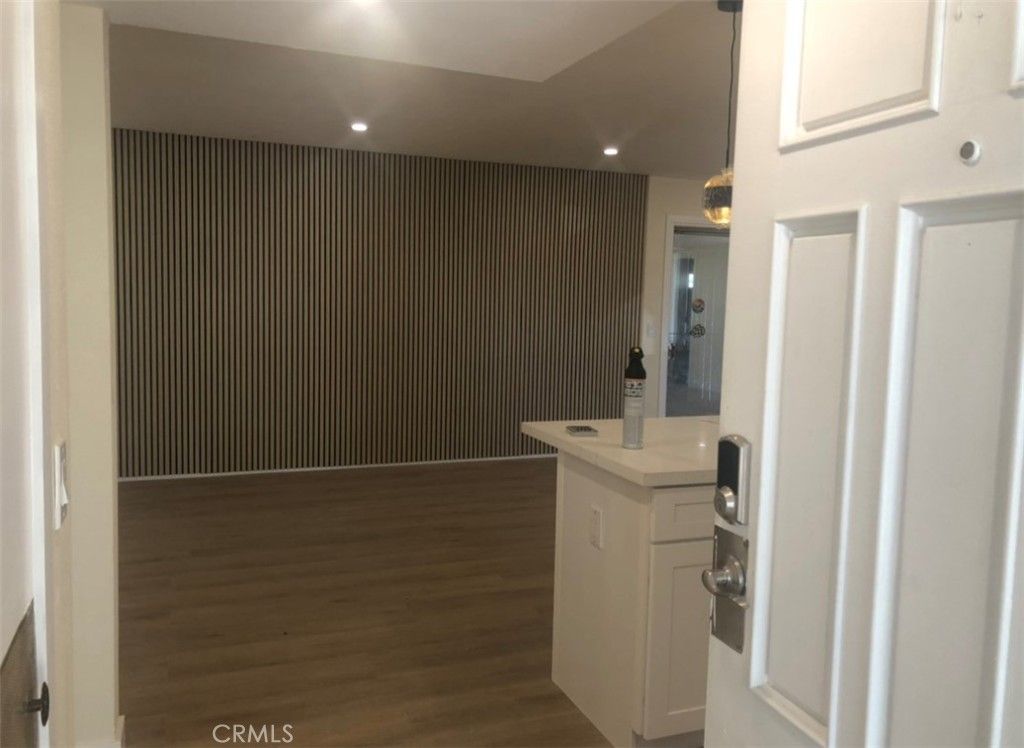
Location!!! Easy to convert into 2 HOUSES (just close the door) with own entrance (Front unit is 3beds/2baths, back unit is 2beds/1baths). Walkable to Knott's Berry Farm and Buena Park Downtown. Near Disneyland. Remodeled. Large patio. Large back yard with block wall surrounding. The living space is 1837sqft plus about 400sqft for enclosed patio, so we have a total over 2200sqft for living and entertainment. New PVC luxury vinyl flooring. New bathrooms. Newer windows. New room doors. New kitchen appliances. New paint (inside & outside). Kitchen open floor plan with big island. 36-inch-wide bathroom door to suite for Living Assistant. Solar paid off with electrical panel 200 amp. EV charger in Garage (493sqft) with direct access. Lot 9000sqft, so potential spaces for ADU & JADU. Easy to access FREEWAY 5 & 91. SOLD AS-IS. Buyer and Buyer's agent are responsible to verify all information.
Property Features
Property Type: Residential - Single Family
Cooling: Central Air, Electric
Garage: 2 car attached
Home Style: Traditional
Lot Size: 0.21 Acres
Roof Type: Metal
Stories: 1.0
Year Built: 1958
Amenities
Breakfast Bar
Block Walls
Ceiling Fan(s)
Separate/Formal Dining Room
Quartz Counters
Recessed Lighting
All Bedrooms Down
Bedroom on Main Level
Main Level Primary
Lighting
Feature Descriptions
Accessibility: Accessible Doors
Appliances: Dishwasher, Electric Oven, Electric Range, Gas Cooktop, Disposal, Gas Range, Microwave, Refrigerator, Range Hood
Community Features: Curbs
Days on Site: 28
Exterior: Block, Drywall, Concrete, Stucco
Fireplace: Living Room
Laundry: Electric Dryer Hookup, Gas Dryer Hookup, In Garage
Lot: 0-1 Unit/Acre
Parcel#: 07058123
Parking: Driveway, Garage Faces Front, On Street
Parking Notes: Driveway, Garage Faces Front, On Street
Patio/Porch: Covered, Enclosed, Tile, Wood
Security: Carbon Monoxide Detector(s), Fire Detection System, Smoke Detector(s)
Sewer: Public Sewer
Spa: None
Units: 1
Utilities: Electricity Connected, Natural Gas Connected, Water Connected
Water: Other
Window: Double Pane Windows
Local Schools
School District: Anaheim Union High
Listed By / Shown By
Listed By
Agency Name: Ana Real Estate
Agent Name: Thao Doan
Agency Phone: 714-636-2299
Shown By
Agency Title: Watson Realty - Central California Escrow
Agency Phone: (661) 716-5000
Estimate Your Payment
Estimated Payment
$ 3,020.68 per month $2,670.68 Principal & Interest $0.00 Property Tax (data not provided by mls) $350.00 Homeowner's InsuranceChange Payment Information
Privacy Policy / DMCA Notice / ADA Accessibility


This site is hosted, designed and copyright
© 1994 - 2026 by
Delta Media Group, Inc. -- Patent Pending --
Agency License Information: DRE# 00782354
8408 Mercury Dr | MLS# PW26206451
This single family home located at 8408 Mercury Dr, Buena Park, CA 90620 is currently listed for sale with an asking price of $1,199,999. This property was built in 1958 and has 5 bedrooms and 2 full baths with 1837 sq. ft. Mercury Dr is located in the Buena Park Estates 1 (BPE1) subdivision within the Anaheim Union High school district. Search Buena Park Estates 1 (BPE1) real estate on www.cce-escrow.com today.