
BEDS4
BATHS3 full 1 partial
SQUARE FEET3,300
MLS#SR26167490
STATUSActive
PROPERTY TYPEResidential - Single Family
SCHOOLLas Virgenes
Listing Courtesy of:
Berkshire Hathaway HomeServices California Properties
Agency Phone: 818-223-9100
Associate Name: Ann Cohen

Listing Shown by:
Watson Realty - Central California Escrow
Agency Phone: (661) 716-5000
Property Description
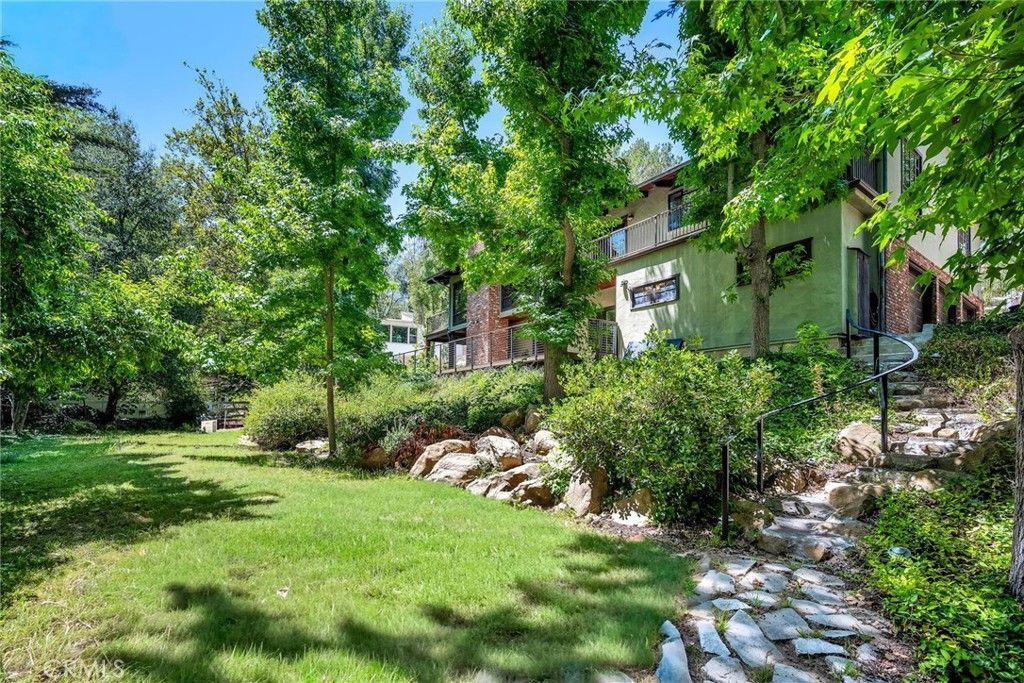
Nestled in a serene creekside setting within the prestigious Bell Canyon community, this exceptional residence blends timeless architecture with its tranquil, wooded surroundings. A grand double-door entry welcomes you into a dramatic living room featuring soaring wood-beamed ceilings, a stunning floor-to-ceiling fireplace, custom built-in bookshelves, and spectacular picture windows that frame breathtaking views of the lush landscape, expansive lawn, and mature trees. Designed for both elegant entertaining and comfortable everyday living, the spacious formal dining room flows seamlessly into the main living area. At the heart of the home is a gourmet chef's kitchen, complete with custom cabinetry, granite countertops, a large center island, a Wolf six-burner range, and a generous breakfast area. The kitchen opens to an expansive family room highlighted by a second floor-to-ceiling fireplace and wood beamed ceilings, creating an inviting gathering space. Both the dining room and kitchen provide direct access to a beautiful slate deck overlooking the picturesque backyard. The luxurious primary suite is a true private retreat, offering an impressive amount of space, custom built-in bookshelves, and a secluded balcony overlooking the peaceful grounds. The remodeled spa-inspired primary bath and oversized walk-in closet complete this exceptional sanctuary. Rich wood flooring extends throughout the home, enhancing its warmth and elegance. Downstairs, three generously sized bedrooms each feature a private walk-out newly remodeled wrap around balcony-deck with cable railing looking out to the spectacular backyard. Two bedrooms share a Jack-and-Jill bath, while the third is ideally suited as a secondary primary suite or guest retreat. Additional highlights include abundant storage and closet space, a separate laundry room, and an oversized three-car garage with a dedicated workshop area. Offering an extraordinary combination of natural beauty, privacy, generous living spaces, and thoughtful design, this is a truly special home in one of Bell Canyon's most desirable locations.
Property Features
Property Type: Residential - Single Family
Cooling: CentralAir
Garage: 3 car attached
Heating: Central
Home Style: Craftsman
Lot Size: 0.55 Acres
Roof Type: Composition, Tile
Stories: 2.0
Year Built: 1979
Amenities
BeamedCeilings
Balcony
SeparateFormalDiningRoom
EatInKitchen
GraniteCounters
HighCeilings
LivingRoomDeckAttached
OpenFloorplan
SeeRemarks
SunkenLivingRoom
AllBedroomsDown
JackAndJillBath
MainLevelPrimary
MultiplePrimarySuites
PrimarySuite
WalkInClosets
Workshop
RainGutters
Feature Descriptions
Appliances: Dishwasher, FreeStandingRange, Disposal, Microwave, Refrigerator, RangeHood
Association Amenities: FitnessCenter, HorseTrails, MeetingRoom, TennisCourts, Trails
Community Features: Hiking, Stables
Door Features: DoubleDoorEntry, SlidingDoors
Exterior: Stucco, Unknown
Fencing: SplitRail
Fireplace: FamilyRoom, LivingRoom, PrimaryBedroom
Flooring: Carpet, Stone, Wood
HOA Fee: 490/ Monthly
Laundry: Inside, LaundryRoom
Lot: BackYard, GentleSloping, Lawn, Landscaped
Parcel#: 8500051195
Parking: DrivewayDownSlopeFromStreet, DirectAccess, Driveway, Garage, WorkshopInGarage
Parking Notes: DrivewayDownSlopeFromStreet, DirectAccess, Driveway,
Patio/Porch: RearPorch, Covered, Patio, Stone, SeeRemarks, WrapAround
Security: GatedWithAttendant
Sewer: SepticTypeUnknown
Spa: None
Units: 1
Water: Public
Window: DoublePaneWindows, GardenWindows
Local Schools
High School: Calabasas
Middle School: A.C. Stelle
Elementary School: Round Meadow
School District: Las Virgenes
Listed By / Shown By
Listed By
Agency Name: Berkshire Hathaway HomeServices California Properties
Agent Name: Ann Cohen
Agency Phone: 818-223-9100
Shown By
Agency Title: Watson Realty - Central California Escrow
Agency Phone: (661) 716-5000
Estimate Your Payment
Estimated Payment
$ 4,025.06 per month $3,558.68 Principal & Interest $0.00 Property Tax (data not provided by mls) $466.38 Homeowner's InsuranceChange Payment Information
Privacy Policy / DMCA Notice / ADA Accessibility


This site is hosted, designed and copyright
© 1994 - 2026 by
Delta Media Group, Inc. -- Patent Pending --
Agency License Information: DRE# 00782354
84 Buckskin Road | MLS# SR26167490
This single family home located at 84 Buckskin Road, Bell Canyon, CA 91307 is currently listed for sale with an asking price of $1,599,000. This property was built in 1979 and has 4 bedrooms and 3 full and 1 partial baths with 3300 sq. ft. Buckskin Road is located within the Las Virgenes school district. Search Bell Canyon real estate on www.cce-escrow.com today.