
BEDS3
BATHS2 full 1 partial
SQUARE FEET1,550
MLS#PW26159418
STATUSActive
PROPERTY TYPEResidential - Single Family
SUBDIVISIONCrowne Summit (CRSM)
SCHOOLOrange Unified
Listing Courtesy of:
Keller Williams Realty
Agency Phone: 714-584-2700
Associate Name: Scott Minshall

Listing Shown by:
Watson Realty - Central California Escrow
Agency Phone: (661) 716-5000
Property Description
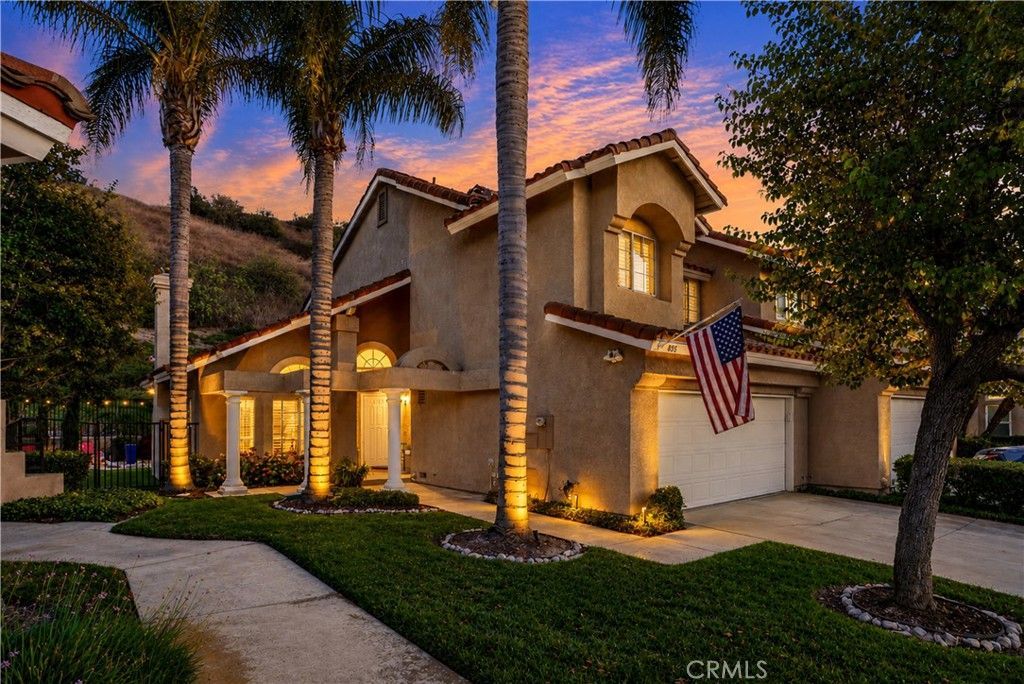
A precious gem within the coveted Crowne Summit. Ideally situated at the end of a charming cul-de-sac, high in the Hills of Anaheim, surrounded by nature. Enter into the fireside living room with high ceilings for that large, open feel. Abundant windows fill the home with natural light. The spacious backyard is peaceful and private - ready for outdoor relaxing, entertaining and making memories. Crowne Summit is a safe, quiet and well maintained community. This is a single-family-residence and is move-in ready. HOA covers roofs, exteriors, front-yard landscaping and insurance on the structure. Highly rated schools. Walking-close to golf, hiking, parks, nature center, saddle club. Close-by shopping, restaurants and entertainment. This area of Anaheim Hills has gorgeous views, lush hillsides, a constant breeze, and a rural-feeling of being far away from it all while still being close to so much. A truly wonderful place to live.
Property Features
Property Type: Residential - Single Family
Cooling: Central Air
Garage: 2 car attached
Heating: Central
Lot Size: 0.09 Acres
Roof Type: Concrete
Stories: 2.0
Year Built: 1991
Amenities
Breakfast Area
Separate/Formal Dining Room
High Ceilings
All Bedrooms Up
Walk-In Closet(s)
Feature Descriptions
Association Amenities: Maintenance Grounds, Insurance, Management, Maintenance Front Yard
Community Features: Biking, Curbs, Golf, Hiking, Horse Trails, Street Lights, Sidewalks
Days on Site: 8
Exterior: Stucco
Fencing: Wrought Iron
Fireplace: Living Room
HOA Fee: 780/ Monthly
Horse Amenities: Riding Trail
Laundry: In Garage
Lot: 0-1 Unit/Acre, Cul-De-Sac, Sprinkler System
Parcel#: 36354115
Parking: Direct Access, Driveway, Garage, On Street
Parking Notes: Direct Access, Driveway, Garage, On Street
Sewer: Public Sewer
Spa: None
Special View Info: Hills
Units: 1
Utilities: Electricity Connected, Natural Gas Connected, Phone Available, Sewer Connected, Water Connected
Water: Public
Local Schools
High School: Canyon
Middle School: El Rancho Charter
Elementary School: Imperial
School District: Orange Unified
Listed By / Shown By
Listed By
Agency Name: Keller Williams Realty
Agent Name: Scott Minshall
Agency Phone: 714-584-2700
Shown By
Agency Title: Watson Realty - Central California Escrow
Agency Phone: (661) 716-5000
Estimate Your Payment
Estimated Payment
$ 2,504.65 per month $2,214.44 Principal & Interest $0.00 Property Tax (data not provided by mls) $290.21 Homeowner's InsuranceChange Payment Information
Privacy Policy / DMCA Notice / ADA Accessibility


This site is hosted, designed and copyright
© 1994 - 2026 by
Delta Media Group, Inc. -- Patent Pending --
Agency License Information: DRE# 00782354
835 S Shanada Court | MLS# PW26159418
This single family home located at 835 S Shanada Court, Anaheim, CA 92807 is currently listed for sale with an asking price of $995,000. This property was built in 1991 and has 3 bedrooms and 2 full and 1 partial baths with 1550 sq. ft. S Shanada Court is located in the Crowne Summit (CRSM) subdivision within the Orange Unified school district. Search Crowne Summit (CRSM) real estate on www.cce-escrow.com today.