
BEDS5
BATHS6 full
SQUARE FEET3,128
MLS#26874193
STATUSActive
PROPERTY TYPEResidential - Single Family
Listing Courtesy of:
Compass
Agency Phone: 310-499-2020
Associate Name: Stephanie Younger

Listing Shown by:
Watson Realty - Central California Escrow
Agency Phone: (661) 716-5000
Property Description
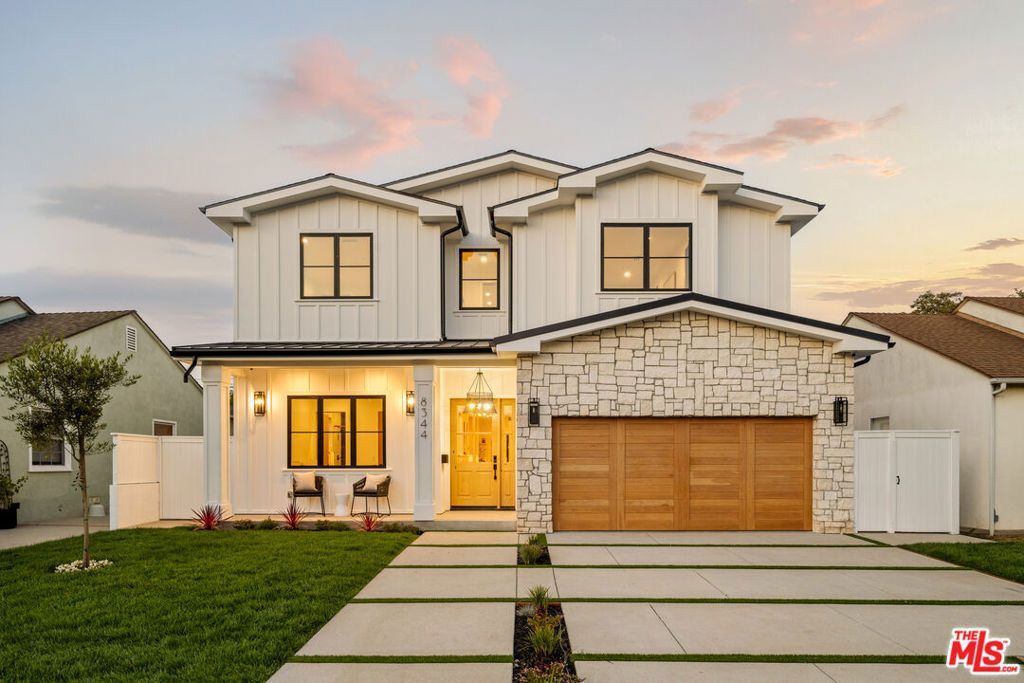
Completely rebuilt in 2026 and set on a coveted stretch of Kentwood, 8344 McConnell Avenue unveils a newly reconstructed residence that captures the essence of elevatedCalifornia living. A charming covered front porch offers a warm introduction, an idyllic setting for morning coffee, and quiet moments in this highly sought-afterneighborhood. Inside, a refined sense of scale and flow defines the home. The entry opens to an expansive, light-filled living room where clean architecturallines and curated finishes create an atmosphere of understated sophistication. Designed for both everyday comfort and effortless entertaining, the spacetransitions seamlessly into a striking designer kitchen. Anchored by an oversized island, the kitchen showcases custom cabinetry, a walk-in pantry, andthoughtfully selected finishes that balance form and function. The adjoining dining area invites connection and conversation, all while maintaining a naturalopenness. Expansive glass doors dissolve the boundary between indoors and out, revealing a private backyard oasis. Lush landscaping, fresh sod, and hedgingcreate a serene backdrop for outdoor living. A built-in BBQ island and dedicated fire pit lounge area set the stage for unforgettable gatherings or relaxedevenings under the stars, creating a true extension of the home's living experience. The layout is thoughtfully curated to provide both flexibility and privacy. Onthe main level, a well-appointed bedroom with its own ensuite offers an ideal retreat for guests or a sophisticated home office. A stylish powder room completesthe main floor. Upstairs, four additional ensuite bedrooms unfold, including a stunning primary suite designed as a true sanctuary. This serene retreat features aprivate deck overlooking the backyard, a spacious walk-in closet with custom built-ins, and a spa-inspired bath complete with a luxurious walk-in shower andsoaking tub, all finished with exquisite tilework and elevated fixtures. The secondary bedrooms are generously sized, offering comfort and versatility for a varietyof lifestyle needs. Completing the home is a direct-entry two-car garage, complemented by a generous driveway that provides ample additional parking. Ideallylocated, this residence offers convenient access to the best of the Westside. Enjoy close proximity to Playa Vista's Runway shopping and dining district, thecoastal beauty of Playa del Rey and Marina del Rey, and the dynamic energy of Silicon Beach's leading tech campuses. Nearby parks, top-rated schools, and easyfreeway access further enhance the appeal, placing everything within effortless reach. A rare offering in prime Kentwood, this design-forward home delivers aseamless blend of luxury, comfort, and modern California elegance, crafted for those who seek both refinement and ease.
Property Features
Property Type: Residential - Single Family
Cooling: Central Air
Heating: Central
Lot Size: 0.14 Acres
Roof Type: Composition, Shingle
Stories: 2.0
Year Built: 1947
Amenities
Breakfast Bar
Separate/Formal Dining Room
High Ceilings
Open Floorplan
Recessed Lighting
Utility Room
Walk-In Pantry
Walk-In Closet(s)
Rain Gutters
Fire Pit
Feature Descriptions
Appliances: Barbecue, Dishwasher, Disposal, Microwave, Refrigerator, Range Hood
Days on Site: 72
Door Features: Sliding Doors
Fencing: Block, Vinyl
Fireplace: Living Room
Flooring: Tile, Wood
HOA Fee: 35/ Annually
Lot: Back Yard, Front Yard, Lawn, Yard
Lot Dimensions: 50x121
Parcel#: 4112014009
Parking: Door-Multi, Direct Access, Driveway, Garage
Parking Notes: Door-Multi, Direct Access, Driveway, Garage
Patio/Porch: Covered, Front Porch, Open, Patio
Sewer: Other
Spa: None
Window: Double Pane Windows
Listed By / Shown By
Listed By
Agency Name: Compass
Agent Name: Stephanie Younger
Agency Phone: 310-499-2020
Shown By
Agency Title: Watson Realty - Central California Escrow
Agency Phone: (661) 716-5000
Estimate Your Payment
Estimated Payment
$ 8,546.01 per month $7,555.80 Principal & Interest $0.00 Property Tax (data not provided by mls) $990.21 Homeowner's InsuranceChange Payment Information
Privacy Policy / DMCA Notice / ADA Accessibility


This site is hosted, designed and copyright
© 1994 - 2026 by
Delta Media Group, Inc. -- Patent Pending --
Agency License Information: DRE# 00782354
8346 Mcconnell | MLS# 26874193
This single family home located at 8346 Mcconnell, Westchester, CA 90045 is currently listed for sale with an asking price of $3,395,000. This property was built in 1947 and has 5 bedrooms and 6 full baths with 3128 sq. ft. Search Westchester real estate on www.cce-escrow.com today.