
BEDS4
BATHS3 full 1 partial
SQUARE FEET2,266
MLS#SR26166958
STATUSActive
PROPERTY TYPEResidential - Single Family
SCHOOLLos Angeles Unified
Listing Courtesy of:
The Agency
Agency Phone: 747-977-3250
Associate Name: Chase Trevino

Listing Shown by:
Watson Realty - Central California Escrow
Agency Phone: (661) 716-5000
Property Description
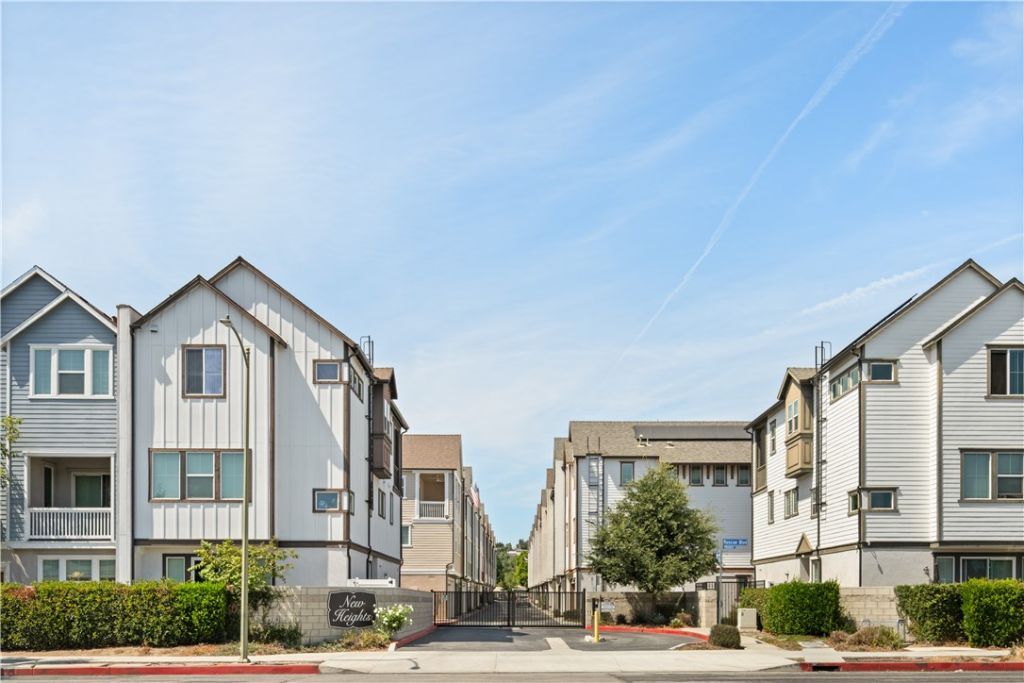
Welcome to 8336 N Peyton Way, a stunning contemporary residence that perfectly blends luxury, privacy, and convenience in the heart of West Hills. Built in 2020 and nestled within a gated community, this beautifully appointed 4-bedroom, 3.5-bathroom home offers approximately 2,266 square feet of thoughtfully designed living space, creating the ideal setting for both everyday living and sophisticated entertaining. The open-concept floor plan is anchored by an impressive chef's kitchen featuring premium stainless steel appliances, expansive quartz countertops, abundant cabinetry, and a large center island that seamlessly connects to the spacious living and dining areas. Filled with natural light and complemented by high-end finishes throughout, the home exudes modern elegance and timeless style. Adding to the home's appeal, the property is equipped with solar panels, providing energy efficiency and long-term savings without the expense of a leased system. The spacious primary suite offers a peaceful retreat complete with a spa-inspired bathroom and generous walk-in closet, while the additional bedrooms provide flexibility for family, guests, or a home office. Every space has been carefully designed to maximize comfort, functionality, and style. Perfectly positioned for today's lifestyle, the home offers the privacy and security of gated living while remaining just minutes from the 101 and 118 Freeways, making commuting throughout Los Angeles convenient and accessible. Residents will enjoy close proximity to Westfield Topanga, The Village at Topanga, The Commons at Calabasas, an array of popular restaurants, cafés, and everyday conveniences. Outdoor enthusiasts will appreciate nearby parks and hiking trails, while families benefit from access to highly regarded public and private schools. Offering modern design, energy-efficient features, a prime location, and an exceptional level of comfort, 8336 N Peyton Way presents a rare opportunity to experience luxury living in one of West Hills' most desirable communities.
Property Features
Property Type: Residential - Single Family
Cooling: CentralAir
Garage: 2 car attached
Heating: Central, Solar
Home Style: Contemporary
Lot Size: 0.04 Acres
Roof Type: Composition, Shingle
Stories: 3.0
Year Built: 2020
Amenities
BreakfastBar
Balcony
SeparateFormalDiningRoom
EatInKitchen
HighCeilings
MultipleStaircases
OpenFloorplan
QuartzCounters
RecessedLighting
Storage
Unfurnished
PrimarySuite
WalkInClosets
Feature Descriptions
Accessibility: Parking
Appliances: Dishwasher, Freezer, GasOven, GasRange, IceMaker, Microwave, Refrigerator, Dryer, Washer
Association Amenities: MaintenanceGrounds
Community Features: Biking, Curbs, Gutters, Hiking, Sidewalks, Valley, Gated, Park
Days on Site: 1
Door Features: SlidingDoors
Exterior: Glass
Fencing: Stone, Vinyl
Fireplace: None
Flooring: Carpet, Laminate, Vinyl
Furnished: Yes
HOA Fee: 105/ Monthly
Laundry: Inside, LaundryRoom
Lot: CulDeSac, Landscaped, Level, NearPark
Parcel#: 2010024031
Parking: DirectAccess, ElectricGate, Garage, GarageDoorOpener, Guest, Gated, OnSite, Paved, OnStreet
Parking Notes: DirectAccess, ElectricGate, Garage, GarageDoorOpener,
Patio/Porch: RearPorch, Concrete, Covered, Open, Patio, Porch
Security: CarbonMonoxideDetectors, SecurityGate, GatedCommunity, SmokeDetectors
Sewer: PublicSewer
Spa: None
Special View Info: Mountains, Neighborhood, Valley, TreesWoods
Units: 1
Utilities: CableAvailable, ElectricityAvailable, NaturalGasAvailable, PhoneAvailable, SewerAvailable, WaterAvailable
Water: Public
Window: Blinds
Local Schools
School District: Los Angeles Unified
Listed By / Shown By
Listed By
Agency Name: The Agency
Agent Name: Chase Trevino
Agency Phone: 747-977-3250
Shown By
Agency Title: Watson Realty - Central California Escrow
Agency Phone: (661) 716-5000
Estimate Your Payment
Estimated Payment
$ 2,265.51 per month $2,003.01 Principal & Interest $0.00 Property Tax (data not provided by mls) $262.50 Homeowner's InsuranceChange Payment Information
Privacy Policy / DMCA Notice / ADA Accessibility


This site is hosted, designed and copyright
© 1994 - 2026 by
Delta Media Group, Inc. -- Patent Pending --
Agency License Information: DRE# 00782354
8336 N Peyton Way | MLS# SR26166958
This single family home located at 8336 N Peyton Way, West Hills, CA 91304 is currently listed for sale with an asking price of $900,000. This property was built in 2020 and has 4 bedrooms and 3 full and 1 partial baths with 2266 sq. ft. N Peyton Way is located within the Los Angeles Unified school district. Search West Hills real estate on www.cce-escrow.com today.