
BEDS2
BATHS2 full 1 partial
SQUARE FEET1,400
MLS#OC26157789
STATUSActive
PROPERTY TYPERental - Condominium
SUBDIVISIONMarina Pacifica (MRP)
SCHOOLLong Beach Unified
Listing Courtesy of:
Homequest Real Estate
Agency Phone: 909-606-0888
Associate Name: Kam Nanney

Listing Shown by:
Watson Realty - Central California Escrow
Agency Phone: (661) 716-5000
Property Description
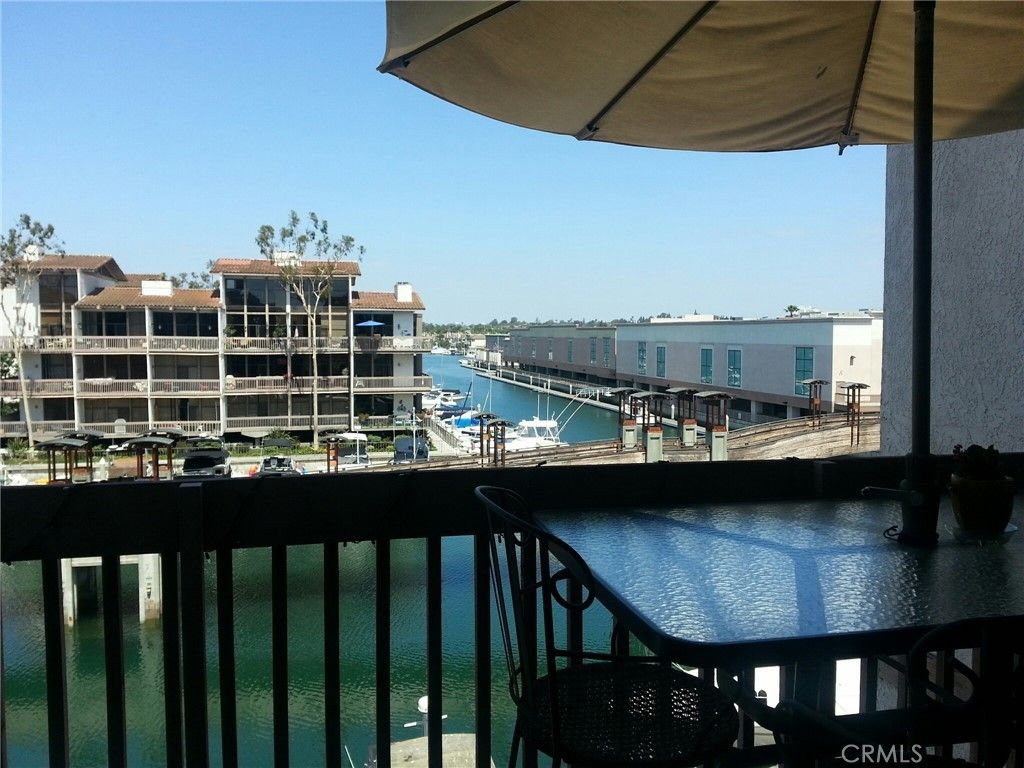
This highly upgraded and unique condo in Marina Pacifica has amazing view of the water and bridge. It has two balconies, two fireplaces and two entrances: 3rd floor entrance to living room , kitchen, dinning area, wed bar, wine cooler, and 1/2 bathroom; 2nd floor entrance to two bedrooms, two full bathrooms, laundry area; both levels serve with stairs or by elevators. It also comes with two parking spaces and two storage units. Marina Pacifica is a 24-hour guard-gated waterfront community connected by a private bridge to restaurants, theaters, and shopping. It has 6 pools, 6 spas, gym/workout room.
Property Features
Property Type: Rental - Condominium
Cooling: Central Air, Electric
Garage: 2
Heating: Central, Natural Gas
Home Style: Custom
Lot Size: 22.47 Acres
Roof Type: Asphalt, Tile
Stories: 2.0
Year Built: 1974
Amenities
Beamed Ceilings
Wet Bar
Balcony
Dry Bar
Elevator
Granite Counters
High Ceilings
Open Floorplan
Recessed Lighting
Wired for Sound
All Bedrooms Down
Walk-In Closet(s)
Feature Descriptions
Accessibility: Safe Emergency Egress from Home, Accessible Elevator Installed
Appliances: Built-In Range, Convection Oven, Dishwasher, Exhaust Fan, Electric Oven, Electric Range, Electric Water Heater, Disposal, Microwave, Refrigerator, Dryer, Washer
Association Amenities: Clubhouse, Fitness Center, Pool, Guard, Spa/Hot Tub
Community Features: Water Sports, Gated, Marina, Pool
Days on Site: 11
Door Features: Service Entrance, Sliding Doors
Exterior: Drywall, Stucco
Fireplace: Living Room, Primary Bedroom
Flooring: Laminate, Stone
HOA Fee: 898/ Monthly
Laundry: Inside
Lot: Landscaped, Level
Parcel#: 7242018041
Parking: Assigned
Parking Notes: Assigned
Patio/Porch: Deck, Open, Patio
Pets Allowed: Breed Restrictions, Call, No, Number Limit, Size Limit
Pool: Community, In Ground, Association
Security: Carbon Monoxide Detector(s), Security Gate, Gated with Guard, Gated Community,24 Hour Security, Key Card Entry, Smoke Detector(s)
Sewer: Public Sewer
Spa: Yes
Spa: Association, In Ground
Special View Info: Bay, Bridge(s), Canal, Marina, Water
Swimming Pool: Yes
Units: 570
Utilities: Cable Available, Natural Gas Available, Sewer Connected
Water: Public
Water Features: Beach Access, Canal Front
Window: Blinds, Custom Covering(s), Screens
Local Schools
School District: Long Beach Unified
Listed By / Shown By
Listed By
Agency Name: Homequest Real Estate
Agent Name: Kam Nanney
Agency Phone: 909-606-0888
Shown By
Agency Title: Watson Realty - Central California Escrow
Agency Phone: (661) 716-5000
Privacy Policy / DMCA Notice / ADA Accessibility


This site is hosted, designed and copyright
© 1994 - 2026 by
Delta Media Group, Inc. -- Patent Pending --
Agency License Information: DRE# 00782354
8331 Marina Pacifica Drive N | MLS# OC26157789
This property located at 8331 Marina Pacifica Drive N, Long Beach, CA 90803 is currently listed for rent with an asking price of $4,700 / Monthly. Marina Pacifica Drive N is located within the Long Beach Unified school district. Search Long Beach real estate on www.cce-escrow.com today.