
BEDS4
BATHS2 full
SQUARE FEET2,232
MLS#SR26232385
STATUSActive
PROPERTY TYPEResidential - Single Family
SCHOOLLos Angeles Unified
Listing Courtesy of:
Pinnacle Estate Properties
Agency Phone: 818-993-7370
Associate Name: Robert Booth

Listing Shown by:
Watson Realty - Central California Escrow
Agency Phone: (661) 716-5000
Property Description
Property Features
Property Type: Residential - Single Family
Cooling: CentralAir, AtticFan
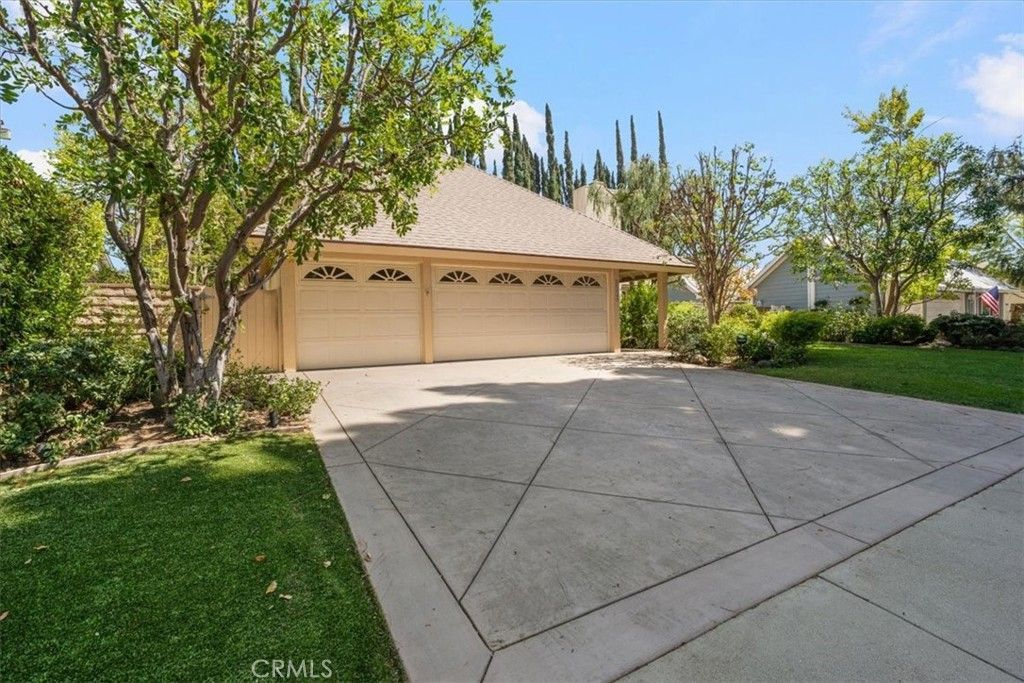
Garage: 3 car attached
Heating: Central, ForcedAir, Fireplaces, NaturalGas
Home Style: Traditional
Lot Size: 0.21 Acres
Roof Type: Composition
Stories: 2.0
Year Built: 1973
Amenities
BuiltInFeatures
BlockWalls
CeilingFans
CrownMolding
SeparateFormalDiningRoom
EatInKitchen
GraniteCounters
HighCeilings
OpenFloorplan
QuartzCounters
StoneCounters
RecessedLighting
TileCounters
TwoStoryCeilings
Attic
BedroomOnMainLevel
EntranceFoyer
Loft
MainLevelPrimary
WalkInClosets
Barbecue
Lighting
RainGutters
Feature Descriptions
Accessibility: AccessibleDoors
Appliances: Barbecue, Dishwasher, GasCooktop, Disposal, GasOven, GasWaterHeater, RangeHood, VentedExhaustFan, WaterHeater
Community Features: Biking, Curbs, Gutters, Park, StormDrains, StreetLights, Suburban, Sidewalks, Valley
Days on Site: 2
Door Features: DoubleDoorEntry, MirroredClosetDoors, PanelDoors, SlidingDoors
Exterior: Block, Drywall, Frame, Glass, Concrete, Stucco, CopperPl
Fencing: Block, Wood
Fireplace: Gas, LivingRoom, WoodBurning
Flooring: Carpet, Tile, Wood
Laundry: WasherHookup, GasDryerHookup, InGarage
Lot: BackYard, FrontYard, SprinklersInRear, SprinklersInFront, Lawn, Landscaped, Level, Paved, RectangularLot, Secluded, SprinklersTimer, SprinklersManual, SprinklerSystem, StreetLevel, Trees, Walkstreet, Yard
Parcel#: 2004005031
Parking: Concrete, DoorMulti, DirectAccess, DrivewayLevel, Driveway, GarageFacesFront, Garage, GarageDoorOpener
Parking Notes: Concrete, DoorMulti, DirectAccess, DrivewayLevel, Driv
Patio/Porch: Concrete, FrontPorch, Patio, Porch, Stone
Pool: Fenced, Gunite, InGround, Private
Security: CarbonMonoxideDetectors, SmokeDetectors
Sewer: PublicSewer
Spa: None
Special View Info: Neighborhood
Swimming Pool: Yes
Units: 1
Utilities: CableAvailable, CableConnected, ElectricityAvailable, ElectricityConnected, NaturalGasAvailable, NaturalGasConnected, SewerConnected, WaterConnected
Water: Public
Window: BayWindows, DoublePaneWindows, PlantationShutters, Screens
Local Schools
High School: Chatsworth
Middle School: Lawrence
School District: Los Angeles Unified
Listed By / Shown By
Listed By
Agency Name: Pinnacle Estate Properties
Agent Name: Robert Booth
Agency Phone: 818-993-7370
Shown By
Agency Title: Watson Realty - Central California Escrow
Agency Phone: (661) 716-5000
Estimate Your Payment
Estimated Payment
$ 2,768.96 per month $2,448.12 Principal & Interest $0.00 Property Tax (data not provided by mls) $320.83 Homeowner's InsuranceChange Payment Information
Privacy Policy / DMCA Notice / ADA Accessibility


This site is hosted, designed and copyright
© 1994 - 2026 by
Delta Media Group, Inc. -- Patent Pending --
Agency License Information: DRE# 00782354
8324 Sale Avenue | MLS# SR26232385
This single family home located at 8324 Sale Avenue, West Hills, CA 91304 is currently listed for sale with an asking price of $1,100,000. This property was built in 1973 and has 4 bedrooms and 2 full baths with 2232 sq. ft. Sale Avenue is located within the Los Angeles Unified school district. Search West Hills real estate on www.cce-escrow.com today.