
BEDS3
BATHS1 full
SQUARE FEET1,432
MLS#PW26225744
STATUSActive
PROPERTY TYPEResidential - Single Family
SUBDIVISIONStardust Park
SCHOOLAnaheim Union High
Listing Courtesy of:
Sharon Nix Brokerage
Agency Phone: 714-761-4378
Associate Name: Sharon Nix

Listing Shown by:
Watson Realty - Central California Escrow
Agency Phone: (661) 716-5000
Property Description
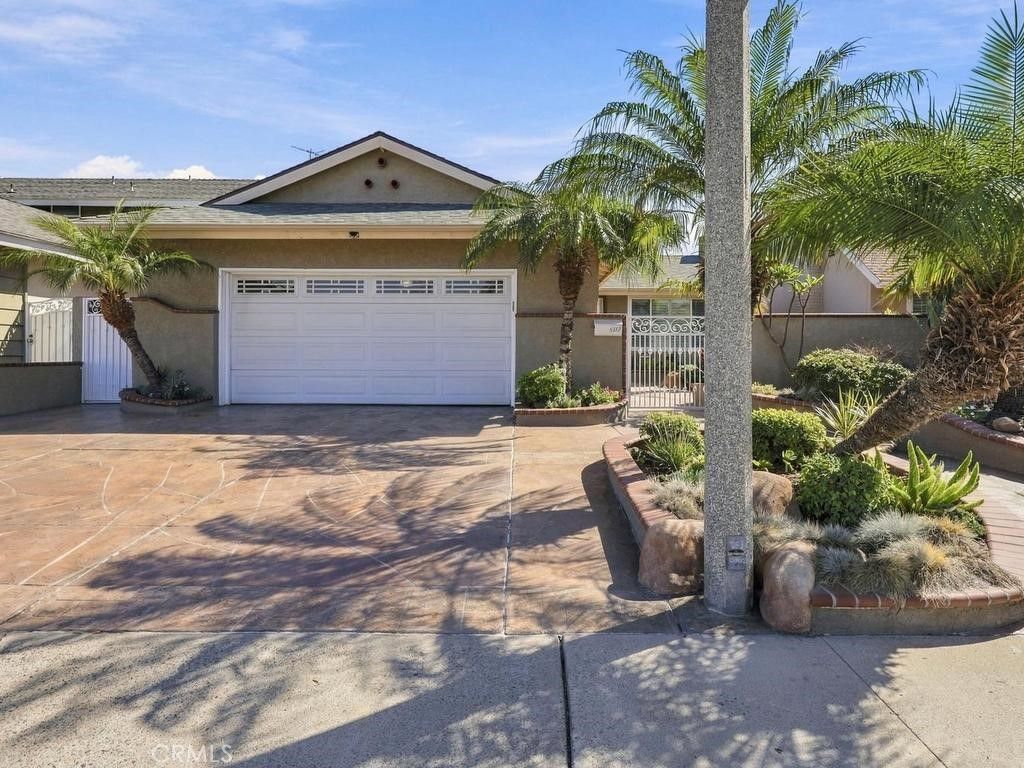
HONEY, STOP THE CAR-This SINGLE STORY HOME is a 10+-1,432 SQ. FT.-3 Bedrooms-You Enter the Home on Brazilian Teak Flooring in Living Room & Dining Room(Gorgeous)-Fireplace has been Remodeled with Glass that lights up-Go into the Remodeled Kitchen-(Cabinetery-Wine Refrigerator-Pull Out Pantry-Pull out Spice Rack-Dishwasher-Double Trash Containers w/Recycle Container)-Door Leading out to the Covered Patio-Tile on the Kitchen Floor-Large Refrigerator, Washer & Dryer Remain with The Home-Ceilings are Scraped-Crown Molding-New Carpeting/with Waterproof Pad-Ceiling Fans T/Out-Nest Thermostat-All Facia has been replaced-Low Maintenance Drought Free Front & Back Yard-Roof is 7 years old-(Facia was done then)-2.5 Car Garage with Overhead Storage(Pull down Ladder for Storage-Garage is drywalled-Inspection on the Garage when Offer is Accepted-Covered Patio in Back Yard- Court Yard yard has a Large Water Fountain-Los Coyotes Elementary School(Scored a 10)-Walker or Oxford Jr. High and Kennedy/Oxford.Walk to Walmart Grocery/Pharmacy. New Cypress Park with Pickle Ball, Baseball Field
Property Features
Property Type: Residential - Single Family
Cooling: Central Air, Gas, Attic Fan
Garage: 2.5
Heating: Central, Forced Air, Fireplace(s), Solar
Home Style: Traditional
Lot Size: 0.11 Acres
Roof Type: Shingle
Stories: 1.0
Year Built: 1966
Amenities
Built-in Features
Block Walls
Ceiling Fan(s)
Crown Molding
Open Floorplan
Pantry
Quartz Counters
Recessed Lighting
Dressing Area
Galley Kitchen
Main Level Primary
Walk-In Pantry
Lighting
Rain Gutters
Feature Descriptions
Appliances: Built-In Range, Barbecue, Double Oven, Dishwasher, ENERGY STAR Qualified Water Heater, Electric Cooktop, Electric Oven, Disposal, Microwave, Refrigerator, Range Hood, Solar Hot Water, Water To Refrigerator, Water Heater, Dryer, Washer
Community Features: Street Lights, Suburban, Sidewalks
Days on Site: 6
Door Features: Mirrored Closet Door(s), Panel Doors, Sliding Doors
Exterior: Drywall, Concrete, Stucco, Copper Plumbing
Fencing: Block, Excellent Condition
Fireplace: Decorative, Living Room
Flooring: Carpet, Tile, Wood
Laundry: Electric Dryer Hookup, In Kitchen, Stacked
Lot: Back Yard, Desert Back, Desert Front, Front Yard, Sprinklers In Front, Landscaped, Sprinkler System
Lot Dimensions: 5000
Parcel#: 26222208
Parking: Door-Multi, Driveway, Garage Faces Front, Garage, Garage Door Opener
Parking Notes: Door-Multi, Driveway, Garage Faces Front, Garage, Gara
Patio/Porch: Covered, Patio
Security: Carbon Monoxide Detector(s), Smoke Detector(s)
Sewer: Public Sewer, Sewer Tap Paid
Spa: None
Special View Info: Mountain(s), Neighborhood
Units: 1
Utilities: Cable Available, Cable Connected, Electricity Available, Electricity Connected, Natural Gas Available, Natural Gas Connected, Phone Connected, Sewer Available, Sewer Connected, Underground Utilities, Water Available, Water Connected
Water: Public
Window: Double Pane Windows, Plantation Shutters, Screens
Local Schools
High School: Kennedy/Oxford
Middle School: Walker/Oxford
Elementary School: Los Coyotes
School District: Anaheim Union High
Listed By / Shown By
Listed By
Agency Name: Sharon Nix Brokerage
Agent Name: Sharon Nix
Agency Phone: 714-761-4378
Shown By
Agency Title: Watson Realty - Central California Escrow
Agency Phone: (661) 716-5000
Estimate Your Payment
Estimated Payment
$ 2,894.82 per month $2,559.40 Principal & Interest $0.00 Property Tax (data not provided by mls) $335.42 Homeowner's InsuranceChange Payment Information
Privacy Policy / DMCA Notice / ADA Accessibility


This site is hosted, designed and copyright
© 1994 - 2026 by
Delta Media Group, Inc. -- Patent Pending --
Agency License Information: DRE# 00782354
8312 El Pescador | MLS# PW26225744
This single family home located at 8312 El Pescador, La Palma, CA 90623 is currently listed for sale with an asking price of $1,150,000. This property was built in 1966 and has 3 bedrooms and 1 full baths with 1432 sq. ft. El Pescador is located in the Stardust Park subdivision within the Anaheim Union High school district. Search Stardust Park real estate on www.cce-escrow.com today.