
BEDS5
BATHS4 full
SQUARE FEET5,464
MLS#CV26216671
STATUSActive
PROPERTY TYPEResidential - Single Family
SCHOOLClaremont Unified
Listing Courtesy of:
eXp Realty of Greater Los Angeles
Agency Phone: 888-652-1314
Associate Name: Anthony Grynchal

Listing Shown by:
Watson Realty - Central California Escrow
Agency Phone: (661) 716-5000
Property Description
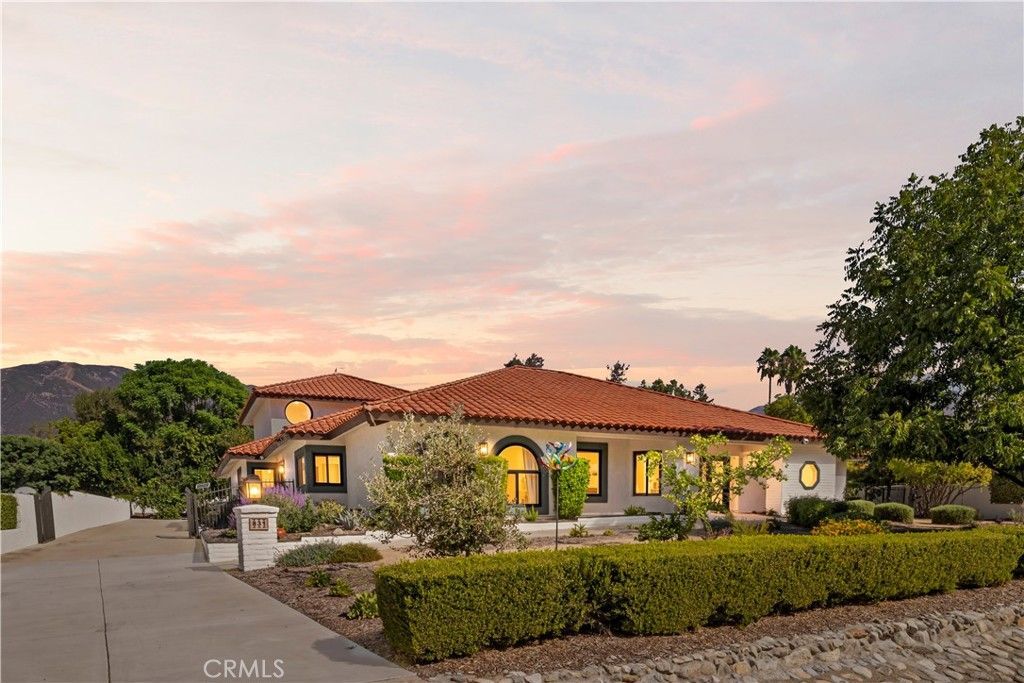
Welcome to 831 Pomello Drive in Claremont, California-an impressive California Spanish-style residence offering privacy, scale, and timeless architectural appeal. Come drive by and see this unique estate, situated on an expansive 24,000+ square-foot flat lot, this exceptional property features 5 bedrooms, 4 bathrooms, and approximately 5,464 square feet of refined living space. Soaring cathedral ceilings create a dramatic sense of openness, while thoughtfully updated interiors blend classic Spanish character with modern comfort and style. Recent improvements include fresh exterior and interior paint, new energy-efficient windows and sliding glass doors, a high-efficiency Bosch heat pump HVAC system, updated LED and recessed lighting, new electrical switches and outlets, and motorized remote-controlled window blinds. The property is surrounded by mature, thoughtfully designed landscaping, including pomelo, lemon, lime, and apricot fruit trees. A tranquil koi pond creates a peaceful focal point, while a children's playground and private backyard putting green provide exceptional spaces for recreation and entertaining. Drought-tolerant landscaping in both the front and rear yards enhances the home's beauty while promoting water conservation, low-maintenance living, and overall energy efficiency. The kitchen is enhanced with premium appliances, including a 48-inch built-in KitchenAid refrigerator, Bosch cooktop, and Bosch dishwasher. Designer chandeliers, wall sconces, and ceiling fans add an elevated finishing touch throughout the home. An electronic gated entry provides enhanced privacy and security, complemented by a hardwired Uniview Pro Series security camera system. A hardwired UniFi Wi-Fi mesh network delivers reliable whole-home connectivity, while a dedicated 240-volt outlet offers convenient EV charging capability. With expansive living areas, elegant architectural details, extensive upgrades, and a substantial private lot, 831 Pomello Drive presents a rare opportunity to experience luxury California living in one of Claremont's most desirable settings.
Property Features
Property Type: Residential - Single Family
Cooling: Central Air
Garage: 3 car attached
Heating: Central
Lot Size: 0.55 Acres
Stories: 1.0
Year Built: 1987
Amenities
All Bedrooms Down
Feature Descriptions
Community Features: Suburban
Days on Site: 23
Exclusions: https://metadle.com/dle-agent-1760618356-65961e0b/chbVxP
Fireplace: Family Room
Laundry: Common Area
Lot: Back Yard, Front Yard, Level, Rectangular Lot
Parcel#: 8673035086
Sewer: Public Sewer
Special View Info: Neighborhood
Units: 1
Water: Public
Local Schools
School District: Claremont Unified
Listed By / Shown By
Listed By
Agency Name: eXp Realty of Greater Los Angeles
Agent Name: Anthony Grynchal
Agency Phone: 888-652-1314
Shown By
Agency Title: Watson Realty - Central California Escrow
Agency Phone: (661) 716-5000
Estimate Your Payment
Estimated Payment
$ 5,286.19 per month $4,673.69 Principal & Interest $0.00 Property Tax (data not provided by mls) $612.50 Homeowner's InsuranceChange Payment Information
Privacy Policy / DMCA Notice / ADA Accessibility


This site is hosted, designed and copyright
© 1994 - 2026 by
Delta Media Group, Inc. -- Patent Pending --
Agency License Information: DRE# 00782354
831 Pomello | MLS# CV26216671
This single family home located at 831 Pomello, Claremont, CA 91711 is currently listed for sale with an asking price of $2,100,000. This property was built in 1987 and has 5 bedrooms and 4 full baths with 5464 sq. ft. Pomello is located within the Claremont Unified school district. Search Claremont real estate on www.cce-escrow.com today.