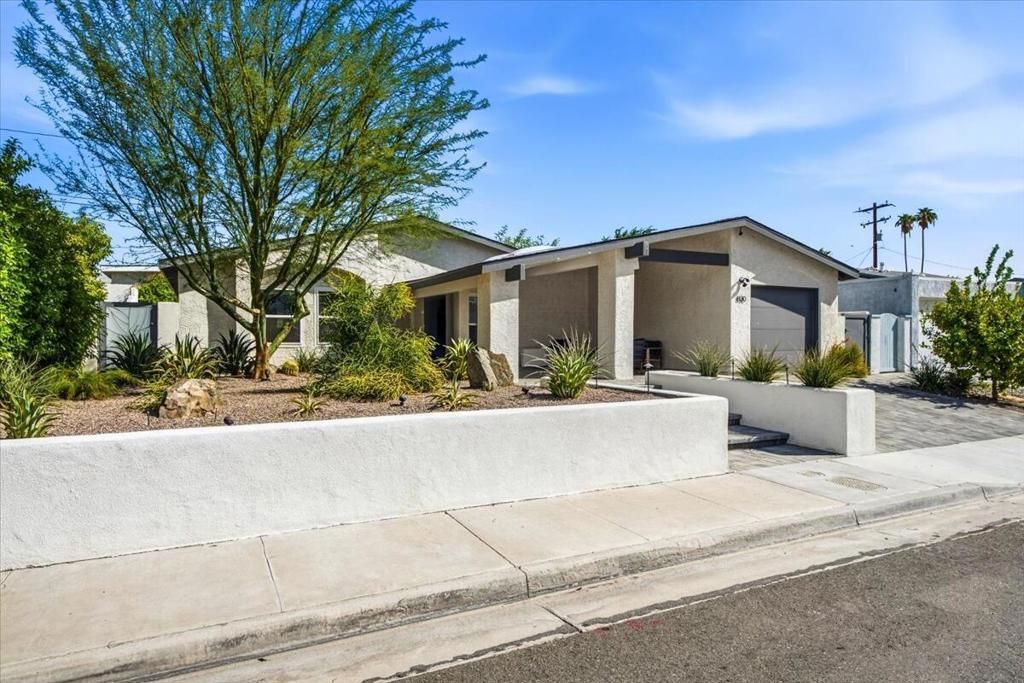

BEDS3
BATHS2 full
SQUARE FEET1,210
MLS#219154603PS
STATUSActive
PROPERTY TYPEResidential - Single Family
SUBDIVISIONDemuth Park
SCHOOLPalm Springs Unified
Listing Courtesy of:
Compass
Agency Phone: (760) 350-9253
Associate Name: Robert Menchini

Listing Shown by:
Watson Realty - Central California Escrow
Agency Phone: (661) 716-5000
Property Description
Attractive, renovated 3 bedroom, 2-bath detached single-family residence with mountain views, located on fee simple land (land you own) on a quiet residential street with wonderful neighbors in the highly desirable south side of Palm Springs. Recent renovations, completed within the last three -four years, include new roof, HVAC, flooring, water heater, bathrooms, kitchen, saltwater pool, spa, hardscape, landscaping and interior/exterior painting. An ideal home or first-time buyers, those looking to downsize or investors. Short-term vacation rental permits are currently available. Located just steps from Demuth Park, which is the largest park in Palm Springs, and home to some of the best public pickleball courts in Palm Springs along with its popular dog parks, expansive green space and the CVLink bicycle path running through Palm Springs and the rest of the Coachella Valley. This prime South Palm Springs setting offers easy access to downtown, shopping and dining.
Property Features
Property Type: Residential - Single Family
Cooling: Central Air, Electric
Garage: 1
Heating: Central, Forced Air, Natural Gas
Home Style: Modern
Lot Size: 0.14 Acres
Roof Type: Composition
Stories: 1.0
Year Built: 1977
Amenities
Separate/Formal Dining Room
High Ceilings
Open Floorplan
Recessed Lighting
All Bedrooms Down
Main Level Primary
Primary Suite
Walk-In Closet(s)
Feature Descriptions
Appliances: Dishwasher, Gas Cooktop, Disposal, Gas Oven, Gas Range, Gas Water Heater, Microwave, Refrigerator, Range Hood, Vented Exhaust Fan, Water To Refrigerator, Water Heater
Community Features: Park
Days on Site: 11
Door Features: Sliding Doors
Exclusions: Washer & Dryer
Exterior: Stucco
Fencing: Block
Flooring: Tile
Laundry: In Garage
Lot: Back Yard, Drip Irrigation/Bubblers, Front Yard, Landscaped, Near Park, Rectangular Lot, Sprinklers Timer, Yard
Parcel#: 680523014
Parking: Attached Carport, Covered, Driveway, Garage, Garage Door Opener, On Street
Parking Notes: Attached Carport, Covered, Driveway, Garage, Garage Do
Patio/Porch: Brick, Concrete
Pool: Gunite, Electric Heat, In Ground, Pebble, Private, Salt Water
Spa: Gunite, Heated, In Ground
Special View Info: Desert, Mountain(s), Panoramic, Peek-A-Boo, Pool
Swimming Pool: Yes
Utilities: Overhead Utilities
Window: Blinds, Double Pane Windows
Local Schools
School District: Palm Springs Unified
Listed By / Shown By
Listed By
Agency Name: Compass
Agent Name: Robert Menchini
Agency Phone: (760) 350-9253
Shown By
Agency Title: Watson Realty - Central California Escrow
Agency Phone: (661) 716-5000
Estimate Your Payment
Estimated Payment
$ 2,008.75 per month $1,776.00 Principal & Interest $0.00 Property Tax (data not provided by mls) $232.75 Homeowner's InsuranceChange Payment Information
Privacy Policy / DMCA Notice / ADA Accessibility


This site is hosted, designed and copyright
© 1994 - 2026 by
Delta Media Group, Inc. -- Patent Pending --
Agency License Information: DRE# 00782354
830 Nueva Vista Drive S | MLS# 219154603PS
This single family home located at 830 Nueva Vista Drive S, Palm Springs, CA 92264 is currently listed for sale with an asking price of $798,000. This property was built in 1977 and has 3 bedrooms and 2 full baths with 1210 sq. ft. Nueva Vista Drive S is located in the Demuth Park subdivision within the Palm Springs Unified school district. Search Demuth Park real estate on www.cce-escrow.com today.