
BEDS3
BATHS2 full
SQUARE FEET2,079
MLS#219147450DA
STATUSActive
PROPERTY TYPEResidential - Condominium
SUBDIVISIONRancho Mirage Rc
SCHOOLPalm Springs Unified
Listing Courtesy of:
HomeSmart
Agency Phone: (760) 844-7500
Associate Name: Dave Van Wess

Listing Shown by:
Watson Realty - Central California Escrow
Agency Phone: (661) 716-5000
Property Description
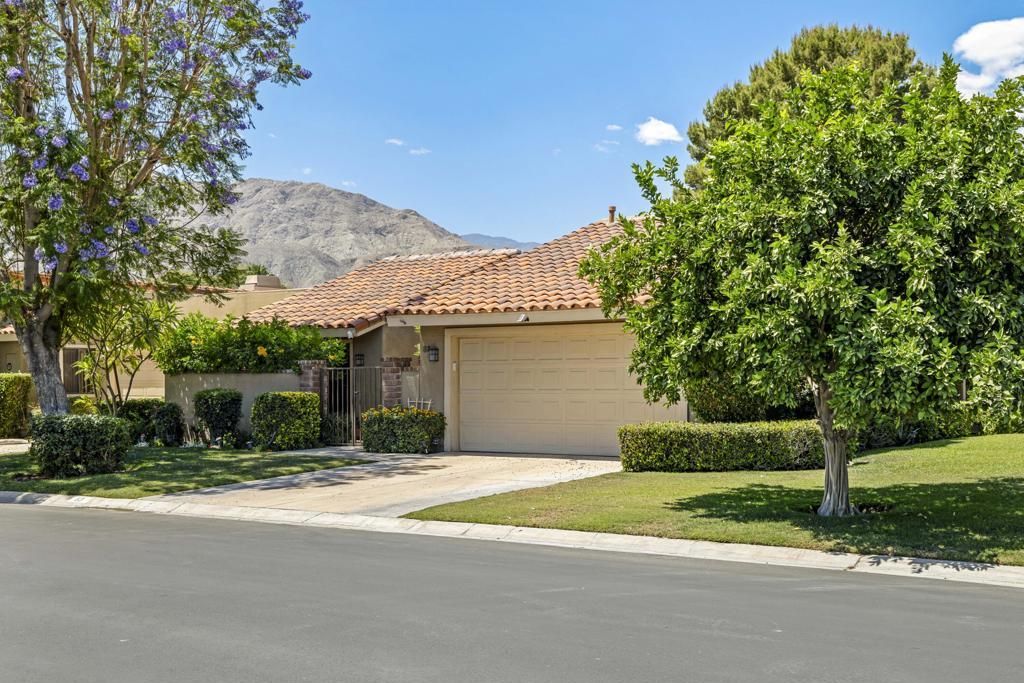
Prime location in Rancho Mirage Racquet Club. One of the BEST lake locations with waterfalls and stunning San Jacinto Mountain views. This 3 bedroom 3 bath home with magnificent vaulted ceilings is perfect as a year round residence or as a weekend getaway. With over 2,000 sq. ft., this home features two primary suites and a third guest room currently being used as an office. The second primary suite has it's own separate entrance and may be an opportunity for income. Enjoy the beautiful remodeled kitchen with slab granite counters and stainless steel appliances. You'll enjoy the indoor laundry area, wet/breakfast bar. A quiet extended patio will let you savor your morning brew only feet from the water while enjoying the gorgeous mountain views. Enjoy 7 tennis courts, 4 pickle ball courts, 5 pools, 5 spas, clubhouse, fitness center and the beautifully maintained grounds.
Property Features
Property Type: Residential - Condominium
Cooling: Central Air, Electric
Garage: 2 car attached
Heating: Forced Air, Fireplace(s), Natural Gas
Home Style: Spanish
Lot Size: 0.11 Acres
Roof Type: Clay, Tile
Stories: 1.0
Year Built: 1981
Amenities
Beamed Ceilings
Wet Bar
Breakfast Bar
Coffered Ceiling(s)
Separate/Formal Dining Room
Recessed Lighting
Multiple Primary Suites
Feature Descriptions
Appliances: Dishwasher, Electric Cooktop, Electric Range, Freezer, Disposal, Gas Water Heater, Microwave, Refrigerator, Self Cleaning Oven, Water To Refrigerator, Water Heater
Association Amenities: Clubhouse, Sport Court, Fitness Center, Maintenance Grounds, Insurance, Lake or Pond, Other Courts, Pet Restrictions, Tennis Court(s), Trash, Cable TV
Community Features: Gated, Pool
Days on Site: 88
Door Features: Sliding Doors
Exclusions: Artwork
Exterior: Stucco
Fencing: None, Wrought Iron
Fireplace: Gas, Living Room, Masonry, Raised Hearth
Flooring: Carpet, Tile
HOA Fee: 1050/ Monthly
Lot: Back Yard, Front Yard, Lawn, Landscaped, Level, Planned Unit Development, Sprinkler System, Waterfront
Lot Dimensions: 53' x 103' x 58' x 102'
Parcel#: 689110018
Parking: Direct Access, Driveway, Garage, Garage Door Opener, Guest, Side By Side, Unassigned
Parking Notes: Direct Access, Driveway, Garage, Garage Door Opener, G
Patio/Porch: Brick, Concrete
Pool: Community, Gunite, Electric Heat, In Ground
Security: Security Gate, Gated Community
Spa: Community, Gunite, Heated, In Ground
Special View Info: Lake, Mountain(s), Panoramic
Swimming Pool: Yes
Units: 95
Utilities: Cable Available
Water Features: Waterfront
Window: Blinds, Double Pane Windows
Local Schools
School District: Palm Springs Unified
Listed By / Shown By
Listed By
Agency Name: HomeSmart
Agent Name: Dave Van Wess
Agency Phone: (760) 844-7500
Shown By
Agency Title: Watson Realty - Central California Escrow
Agency Phone: (661) 716-5000
Estimate Your Payment
Estimated Payment
$ 1,460.00 per month $1,290.83 Principal & Interest $0.00 Property Tax (data not provided by mls) $169.17 Homeowner's InsuranceChange Payment Information
Privacy Policy / DMCA Notice / ADA Accessibility


This site is hosted, designed and copyright
© 1994 - 2026 by
Delta Media Group, Inc. -- Patent Pending --
Agency License Information: DRE# 00782354
83 Tennis Club Drive | MLS# 219147450DA
This condo located at 83 Tennis Club Drive, Rancho Mirage, CA 92270 is currently listed for sale with an asking price of $580,000. This property was built in 1981 and has 3 bedrooms and 2 full baths with 2079 sq. ft. Tennis Club Drive is located in the Rancho Mirage Rc subdivision within the Palm Springs Unified school district. Search Rancho Mirage Rc real estate on www.cce-escrow.com today.