
BEDS2
BATHS1 full 1 partial
SQUARE FEET2,756
MLS#219153017PS
STATUSPending
PROPERTY TYPEResidential - Single Family
SUBDIVISIONEscena
Listing Courtesy of:
Bennion Deville Homes
Agency Phone: (760) 459-0057
Associate Name: David Passarell

Listing Shown by:
Watson Realty - Central California Escrow
Agency Phone: (661) 716-5000
Property Description
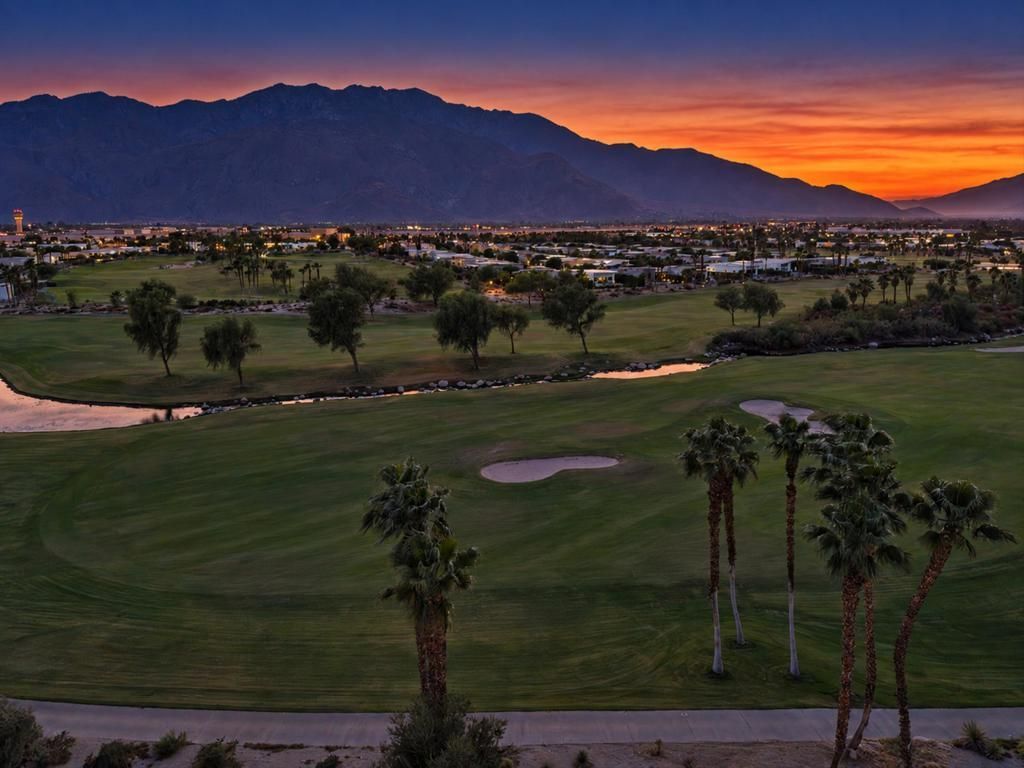
Residing on the 18th fairway in the prestigious, guard-gated Escena golf community of Palm Springs, this home delivers exceptional desert living with unobstructed panoramic views of the San Jacinto Mountains. This beautifully maintained residence combines thoughtful updates, timeless finishes, and effortless indoor/outdoor living in one of Palm Springs' most desirable communities. The spacious great room features hardwood floors, a dining area, and a living area with a stone fireplace, creating a warm and inviting setting for both everyday living and entertaining. Sliding glass doors off the great room open seamlessly to the private backyard, patio, and pool & spa, creating a fluid indoor-outdoor living experience framed by beautiful mountain views. The updated kitchen showcases quartz countertops, tiled backsplash, two wine refrigerators, and a new built-in microwave, while a center island and generous cabinetry & counter space complete the well-appointed space. The private first floor primary bedroom is designed to capture spectacular mountain views and offers an ensuite bathroom with updated flooring, tile shower and tub, dual vanities, and custom built-in closets. Sliding doors provide direct access to the rear patio, pool, and spa. A second-level guest bedroom and bathroom provide additional privacy, while the generous upstairs loft adds valuable flex space for entertaining, movie nights, a comfortable home office, and sliding door access to a private balcony. Outdoor living is truly exceptional. The pebble-tech pool features all-new tile installed in 2025, complemented by a spa, covered patio with pavers, and newer turf. The rear yard boasts an open view corridor toward the mountains, while the charming front patio provides a private tranquil setting. Notable improvements include remodeled bathrooms, updated windows, exterior home painted, refurbished pool, roof resealing, and a 34-panel owned solar system. Additional amenities include motorized blinds throughout, laundry room with cabinetry & sink, and an epoxy-finished garage with storage cabinets. With low HOA dues, guard-gated security, golf-course frontage, owned solar, extensive recent improvements, and extraordinary mountain views, 829 Spaulding Lane presents a rare opportunity to enjoy refined Palm Springs living in the coveted Escena community.
Property Features
Property Type: Residential - Single Family
Cooling: CentralAir, Electric, Zoned
Garage: 2 car attached
Heating: Central, ForcedAir, NaturalGas, Zoned
Home Style: Contemporary
Lot Size: 0.14 Acres
Roof Type: Flat, RolledHotMop
Stories: 2.0
Year Built: 2011
Amenities
BreakfastBar
SeparateFormalDiningRoom
HighCeilings
OpenFloorplan
RecessedLighting
Loft
MainLevelPrimary
PrimarySuite
WalkInClosets
Feature Descriptions
Appliances: ConvectionOven, Dishwasher, ElectricOven, GasCooktop, Disposal, Microwave, Refrigerator, TanklessWaterHeater, VentedExhaustFan, WaterToRefrigerator
Association Amenities: ControlledAccess, MaintenanceGrounds
Community Features: Golf, Gated
Days on Site: 39
Door Features: SlidingDoors
Exterior: Stucco
Fencing: Block
Fireplace: Gas, LivingRoom, Masonry
Flooring: Tile, Wood
HOA Fee: 260/ Monthly
Laundry: LaundryRoom
Lot: BackYard, CloseToClubhouse, FrontYard, Landscaped, OnGolfCourse, PlannedUnitDevelopment, SprinklersTimer, SprinklerSystem
Parcel#: 677680014
Parking: DirectAccess, Driveway, Garage, GarageDoorOpener
Parking Notes: DirectAccess, Driveway, Garage, GarageDoorOpener
Patio/Porch: Concrete, Covered
Pool: ElectricHeat, InGround, Pebble, Private
Security: FireSprinklerSystem, GatedCommunity, KeyCardEntry
Spa: Heated, InGround, Private
Special View Info: GolfCourse, Mountains, Panoramic, Pool
Swimming Pool: Yes
Window: Blinds, Screens
Listed By / Shown By
Listed By
Agency Name: Bennion Deville Homes
Agent Name: David Passarell
Agency Phone: (760) 459-0057
Shown By
Agency Title: Watson Realty - Central California Escrow
Agency Phone: (661) 716-5000
Estimate Your Payment
Estimated Payment
$ 2,766.44 per month $2,445.90 Principal & Interest $0.00 Property Tax (data not provided by mls) $320.54 Homeowner's InsuranceChange Payment Information
Privacy Policy / DMCA Notice / ADA Accessibility


This site is hosted, designed and copyright
© 1994 - 2026 by
Delta Media Group, Inc. -- Patent Pending --
Agency License Information: DRE# 00782354
829 Spaulding Lane | MLS# 219153017PS
This single family home located at 829 Spaulding Lane, Palm Springs, CA 92262 is currently listed for sale with an asking price of $1,099,000. This property was built in 2011 and has 2 bedrooms and 1 full and 1 partial baths with 2756 sq. ft. Spaulding Lane is located in the Escena subdivision. Search Escena real estate on www.cce-escrow.com today.