
BEDS3
BATHS2 full 1 partial
SQUARE FEET1,652
MLS#PW26161603
STATUSActive
PROPERTY TYPEResidential - Condominium
SUBDIVISIONAldea Walk
SCHOOLFullerton Joint Union High
Listing Courtesy of:
Circa Properties, Inc.
Agency Phone: 714-203-6814
Associate Name: Kay Meewan Lee

Listing Shown by:
Watson Realty - Central California Escrow
Agency Phone: (661) 716-5000
Property Description
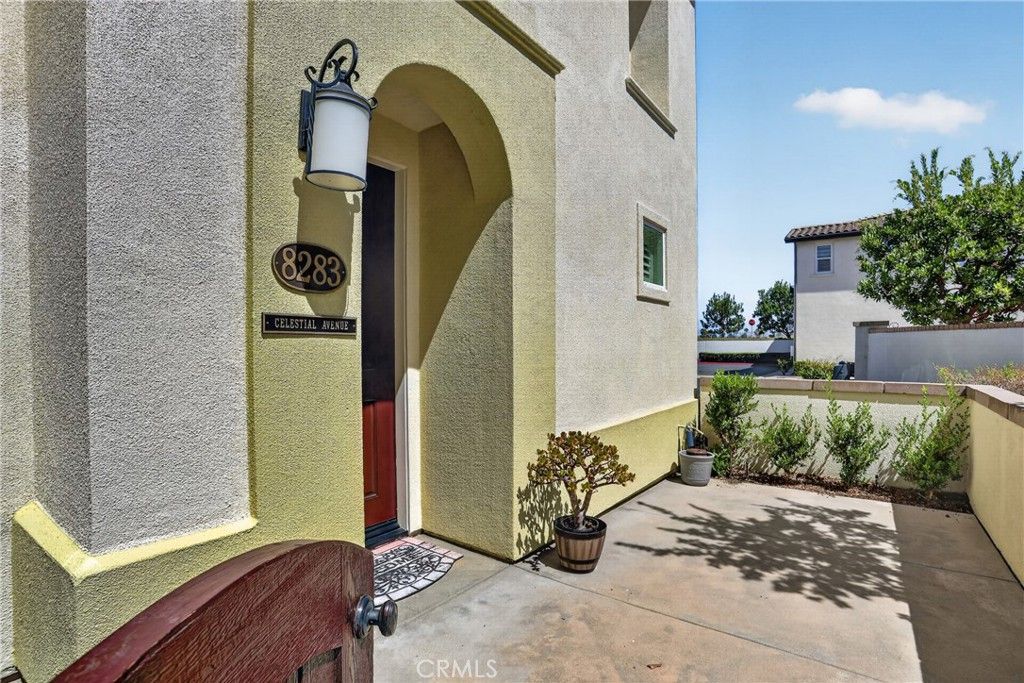
Come see this beautifully maintained home, located in the gated Aldea Walk community! This gorgeous unit offers almost 1700 sq ft in a tri-level layout with direct access to a 3-car garage. Natural lighting fills the open-concept great room with dual pane windows and water proof laminate flooring throughout. The spacious kitchen includes a large center island and upgraded stainless steel appliances. Wraparound cabinetry, countertops, and backsplash are upgraded. The primary suite features a walk-in closet and ensuite bath. There are two additional bedrooms and a full hallway bath, as well as a laundry closet for added convenience. Enjoy hosting BBQs out on the expansive front patio and grass picnic area, with a second BBQ station also available in the community. Additional features include a tankless water heater, whole-house water softener piping, recessed lighting, custom window treatments, and plantation shutters. This gorgeous move-in ready home is within minutes of The Source OC, Portos Bakery, Knott's Berry Farm, Soak City, public parks, restaurants, and the 5 and 91 Freeway.
Property Features
Property Type: Residential - Condominium
Cooling: Central Air
Garage: 3 car attached
Heating: Central
Home Style: Spanish
Roof Type: Tile
Stories: 3.0
Year Built: 2016
Amenities
Breakfast Bar
Eat-in Kitchen
Granite Counters
High Ceilings
Open Floorplan
Pantry
Recessed Lighting
Unfurnished
All Bedrooms Up
Primary Suite
Walk-In Closet(s)
Feature Descriptions
Accessibility: Parking, Accessible Doors
Appliances: Dishwasher, Disposal, Gas Oven, Gas Range, Microwave, Range Hood, Tankless Water Heater, Vented Exhaust Fan
Association Amenities: Controlled Access, Maintenance Grounds, Insurance, Management, Barbecue, Picnic Area, Pets Allowed
Community Features: Storm Drain(s), Street Lights, Sidewalks, Gated
Days on Site: 3
Door Features: Panel Doors
Exterior: Drywall, Frame, Glass, Concrete, Stucco
Fencing: Stucco Wall
Fireplace: None
Flooring: Laminate
Furnished: Yes
HOA Fee: 282/ Monthly
Laundry: Laundry Room, Stacked, Upper Level
Parcel#: 93835655
Parking: Garage
Parking Notes: Garage
Patio/Porch: Concrete, Patio
Security: Carbon Monoxide Detector(s), Security Gate, Gated Community, Smoke Detector(s)
Sewer: Public Sewer
Spa: None
Special View Info: Neighborhood
Units: 1
Water: Public
Window: Blinds, Double Pane Windows, Screens
Local Schools
High School: Buena Park
Middle School: Buena Park
Elementary School: Mabel Paine
School District: Fullerton Joint Union High
Listed By / Shown By
Listed By
Agency Name: Circa Properties, Inc.
Agent Name: Kay Meewan Lee
Agency Phone: 714-203-6814
Shown By
Agency Title: Watson Realty - Central California Escrow
Agency Phone: (661) 716-5000
Estimate Your Payment
Estimated Payment
$ 2,237.82 per month $1,978.53 Principal & Interest $0.00 Property Tax (data not provided by mls) $259.29 Homeowner's InsuranceChange Payment Information
Privacy Policy / DMCA Notice / ADA Accessibility


This site is hosted, designed and copyright
© 1994 - 2026 by
Delta Media Group, Inc. -- Patent Pending --
Agency License Information: DRE# 00782354
8283 Celestial Avenue | MLS# PW26161603
This condo located at 8283 Celestial Avenue, Buena Park, CA 90621 is currently listed for sale with an asking price of $889,000. This property was built in 2016 and has 3 bedrooms and 2 full and 1 partial baths with 1652 sq. ft. Celestial Avenue is located in the Aldea Walk subdivision within the Fullerton Joint Union High school district. Search Aldea Walk real estate on www.cce-escrow.com today.