
BEDS3
BATHS2 full 1 partial
SQUARE FEET1,759
MLS#V1-39397
STATUSActive
PROPERTY TYPEResidential - Condominium
SUBDIVISIONCitrus Walk - 5447
Listing Courtesy of:
RE/MAX Gold Coast REALTORS
Agency Phone: (805) 339-3500
Associate Name: Liz Donnelly

Listing Shown by:
Watson Realty - Central California Escrow
Agency Phone: (661) 716-5000
Property Description
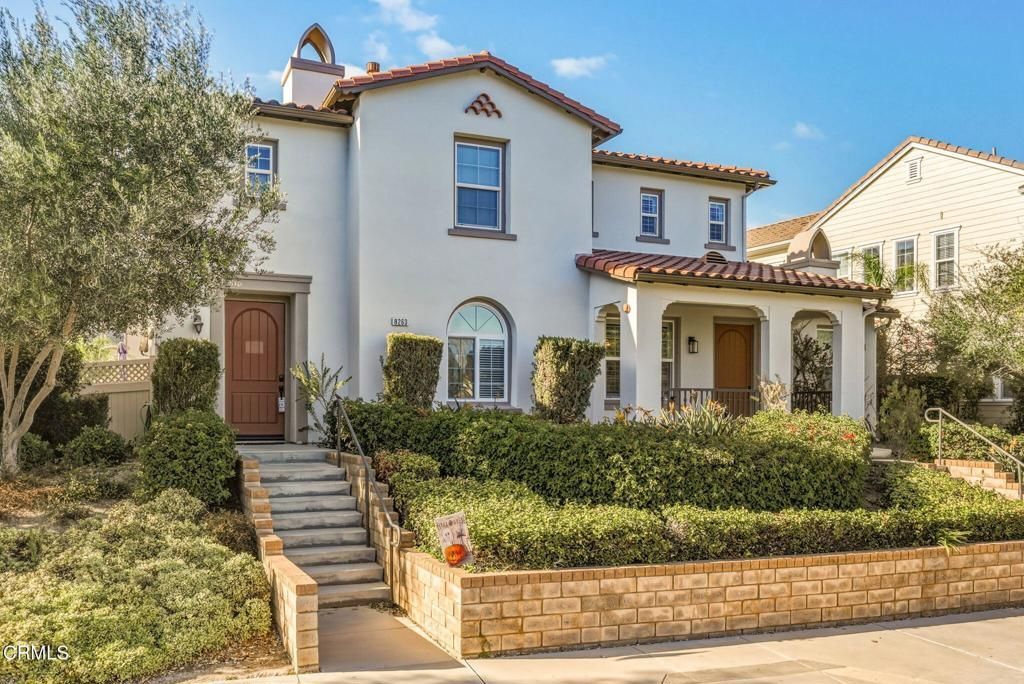
Welcome to 8265 Onyx Street, a beautifully maintained townhome in the desirable Citrus Walk community of East Ventura! Built in 2007, this spacious 3-bedroom, 3-bathroom residence offers 1,759 square feet of comfortable living space with the feel of a single-family home. From the moment you arrive, you'll appreciate the charming curb appeal and inviting front porch, perfect for enjoying your morning coffee. Step inside to discover a thoughtfully designed floor plan featuring a formal living room, separate dining area, and beautiful travertine flooring. The updated kitchen is the heart of the home, complete with a center island, breakfast nook, newer refrigerator and range, and plenty of space for cooking and gathering. Just outside, a peaceful and private patio provides the perfect setting for outdoor dining, entertaining, or simply relaxing. Upstairs, you'll find three generously sized bedrooms, including a spacious primary suite with a walk-in closet, remodeled modern bath with designer finishes and walk-in shower. The secondary bathroom upstairs has also been stylishly updated. The dedicated laundry room is conveniently located upstairs. Additional highlights include an attached two-car garage and a welcoming layout that truly lives like a single-family residence. Residents of the Citrus Walk community enjoy beautifully maintained grounds, a playground, and picnic areas. HOA dues include water, roof, exterior of home, insurance, and termite/pest service. The exterior of the home was recently painted. Ideally located just minutes from Ventura Community Park and Aquatic Center, shopping, dining, schools, and convenient freeway access, this home offers the perfect combination of comfort, convenience, and low-maintenance living. Enjoy the best of East Ventura living in a home that offers space, style, and a wonderful sense of community!
Property Features
Property Type: Residential - Condominium
Cooling: CentralAir
Garage: 2 car attached
Heating: Central
Stories: 2.0
Year Built: 2007
Amenities
BreakfastArea
SeparateFormalDiningRoom
RecessedLighting
AllBedroomsUp
PrimarySuite
WalkInClosets
Feature Descriptions
Appliances: Dishwasher, GasCooktop, GasOven, Microwave
Association Amenities: CallForRules, MaintenanceGrounds, Insurance, Management, PicnicArea, Playground
Community Features: Curbs, Park, StreetLights, Sidewalks
Days on Site: 9
Fencing: Vinyl
Fireplace: LivingRoom
Flooring: Carpet, Stone
HOA Fee: 477.04/ Monthly
Laundry: LaundryRoom, UpperLevel
Lot: SprinklersNone
Parcel#: 0870270285
Parking: DirectAccess, Garage
Parking Notes: DirectAccess, Garage
Patio/Porch: Concrete, FrontPorch
Sewer: PublicSewer
Spa: None
Water: Public
Window: PlantationShutters
Listed By / Shown By
Listed By
Agency Name: RE/MAX Gold Coast REALTORS
Agent Name: Liz Donnelly
Agency Phone: (805) 339-3500
Shown By
Agency Title: Watson Realty - Central California Escrow
Agency Phone: (661) 716-5000
Estimate Your Payment
Estimated Payment
$ 2,137.13 per month $1,889.51 Principal & Interest $0.00 Property Tax (data not provided by mls) $247.63 Homeowner's InsuranceChange Payment Information
Privacy Policy / DMCA Notice / ADA Accessibility


This site is hosted, designed and copyright
© 1994 - 2026 by
Delta Media Group, Inc. -- Patent Pending --
Agency License Information: DRE# 00782354
8265 Onyx Street | MLS# V1-39397
This condo located at 8265 Onyx Street, Ventura, CA 93004 is currently listed for sale with an asking price of $849,000. This property was built in 2007 and has 3 bedrooms and 2 full and 1 partial baths with 1759 sq. ft. Onyx Street is located in the Citrus Walk - 5447 subdivision. Search Citrus Walk - 5447 real estate on www.cce-escrow.com today.