
BEDS4
BATHS2 full
SQUARE FEET1,549
MLS#41151766
STATUSActive
PROPERTY TYPEResidential - Single Family
SUBDIVISIONVINTAGE HILLS
SCHOOLPleasanton
Listing Courtesy of:
Compass
Agency Phone: 925-251-1111
Associate Name: Sue Flashberger

Listing Shown by:
Watson Realty - Central California Escrow
Agency Phone: (661) 716-5000
Property Description
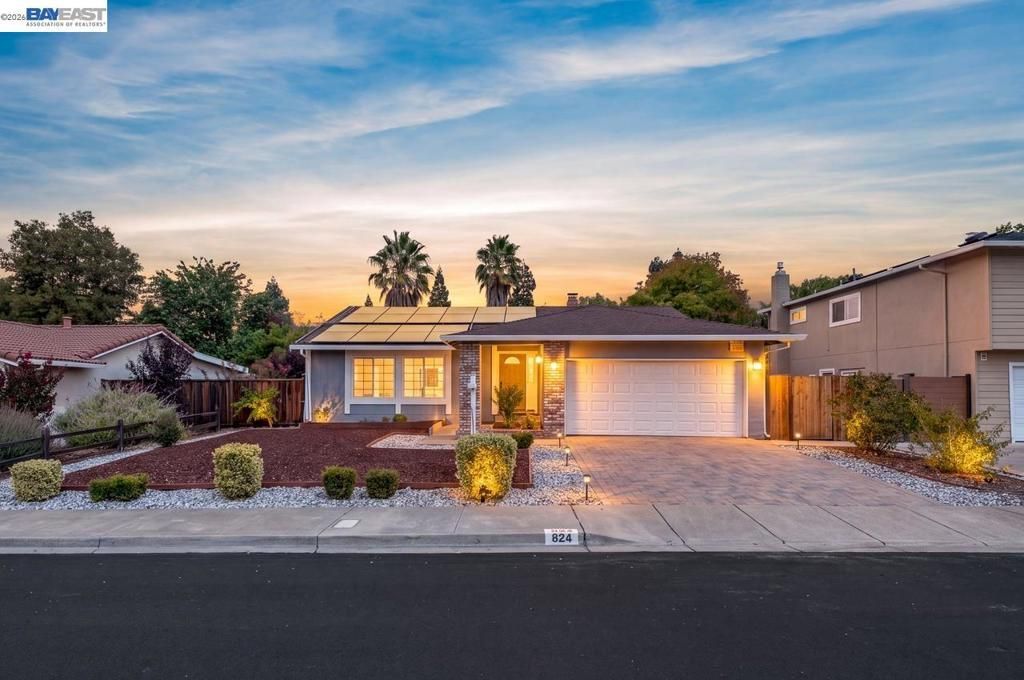
Set in Pleasanton's sought-after Vintage Hills neighborhood, this beautifully updated single-story home offers easy one-level living in a quiet, established neighborhood and a location that is hard to beat. Fresh interior paint gives the home a bright, refreshed feel, while the comfortable floor plan flows easily from room to room. A cozy fireplace adds warmth and character to the living room, creating an inviting place to gather or unwind. The backyard is ready for the best of California living. Designed with low maintenance in mind, it offers more time to enjoy the pool, host weekend barbecues, or spend a quiet afternoon in the sunshine. The connection between the indoor and outdoor spaces makes the home equally suited for everyday living and entertaining. Close to award winning Pleasanton schools, neighborhood parks, miles of scenic trails, shopping, dining, local wineries, and historic downtown Pleasanton, this home pairs thoughtful updates with the lifestyle that makes Vintage Hills such a wonderful place to live.
Property Features
Property Type: Residential - Single Family
Cooling: See Remarks
Garage: 2 car attached
Heating: See Remarks
Home Style: Traditional
Lot Size: 0.17 Acres
Roof Type: Shingle
Stories: 1.0
Year Built: 1975
Feature Descriptions
Days on Site: 10
Exterior: Stucco
Fireplace: Wood Burning
Flooring: Carpet, Laminate, Tile
Parcel#: 946255452
Parking: Garage
Parking Notes: Garage
Pool: In Ground
Local Schools
School District: Pleasanton
Listed By / Shown By
Listed By
Agency Name: Compass
Agent Name: Sue Flashberger
Agency Phone: 925-251-1111
Shown By
Agency Title: Watson Realty - Central California Escrow
Agency Phone: (661) 716-5000
Estimate Your Payment
Estimated Payment
$ 3,267.37 per month $2,888.79 Principal & Interest $0.00 Property Tax (data not provided by mls) $378.58 Homeowner's InsuranceChange Payment Information
Privacy Policy / DMCA Notice / ADA Accessibility


This site is hosted, designed and copyright
© 1994 - 2026 by
Delta Media Group, Inc. -- Patent Pending --
Agency License Information: DRE# 00782354
824 Sylvaner Dr | MLS# 41151766
This single family home located at 824 Sylvaner Dr, Pleasanton, CA 94566 is currently listed for sale with an asking price of $1,298,000. This property was built in 1975 and has 4 bedrooms and 2 full baths with 1549 sq. ft. Sylvaner Dr is located in the VINTAGE HILLS subdivision within the Pleasanton school district. Search VINTAGE HILLS real estate on www.cce-escrow.com today.