
BEDS3
BATHS2 full
SQUARE FEET1,479
MLS#41148645
STATUS(Bank Owned) - Pending
PROPERTY TYPEResidential - Single Family
SUBDIVISIONCOLONIAL ESTATES
SCHOOLLodi Unified
Listing Courtesy of:
EXP Realty of California, Inc
Agency Phone: 888-584-9427
Associate Name: Shirley Hentz Vasquez

Listing Shown by:
Watson Realty - Central California Escrow
Agency Phone: (661) 716-5000
Property Description
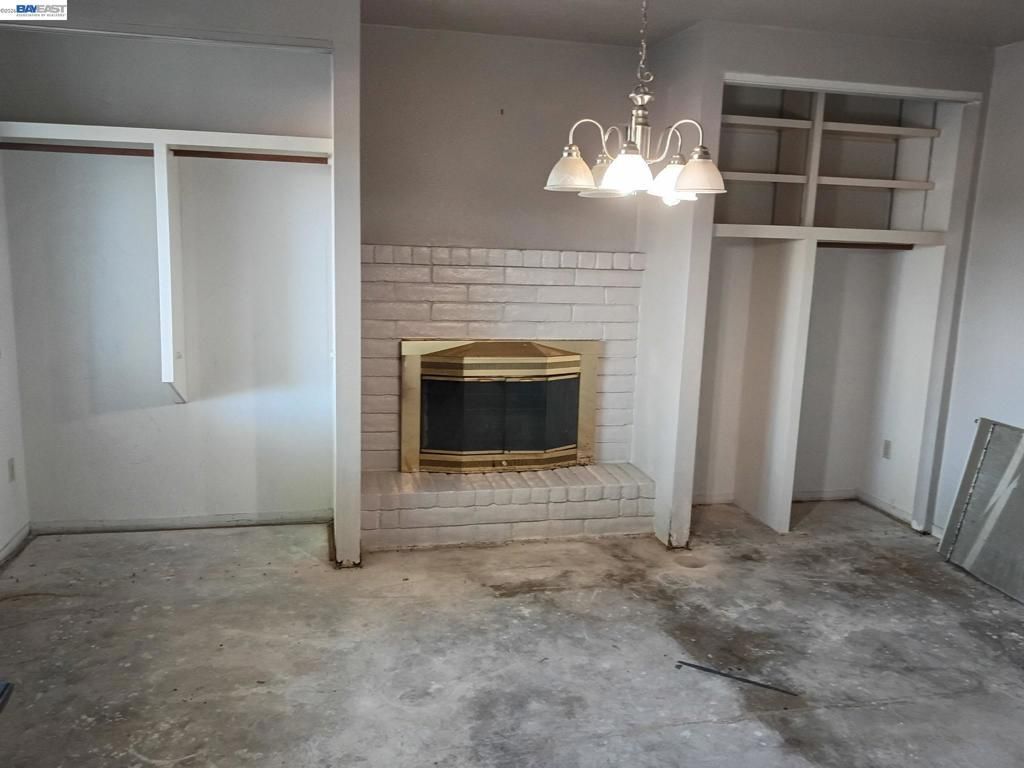
A rare opportunity to transform a property into something truly your own! Nestled in a desirable, quiet neighborhood surrounded by beautiful homes, this 1,479 sq. ft. single-family residence offers 3 bedrooms, 2 full bathrooms, and a 2-car garage. Built in 1974 and offered in its current "AS IS" condition, this property is a compelling opportunity for investors, renovators, or buyers ready to create their dream home and add value through thoughtful improvements. The property offers a solid exterior, a New Roof just a few years old, and 7 Solar Panels already in place. Sellers are committed to transparency, with Home, Roof, Termite, and NHD inspection reports available upfront, allowing buyers to review the property information and confidently evaluate its potential. Conveniently located near markets, shopping, restaurants, malls, hotels, parks, and major commuter routes, including Highways 5, 99, and 205. Whether you're looking for your next investment, renovation project, or an opportunity to build equity and personalize a home to your vision, this property offers the canvas and location to make it happen. Bring your imagination, vision, and offer!
Property Features
Property Type: Residential - Single Family
Cooling: Central Air
Garage: 2 car attached
Heating: Forced Air, Gravity
Home Style: Contemporary
Lot Size: 0.15 Acres
Roof Type: Shingle
Stories: 1.0
Year Built: 1974
Feature Descriptions
Accessibility: None
Appliances: Gas Water Heater
Days on Site: 43
Exterior: Concrete, Wood Siding
Fireplace: Gas Starter, Living Room, Wood Burning
Flooring: Laminate, Wood
Lot: Back Yard, Front Yard, Sprinklers In Rear, Sprinklers In Front, Street Level, Yard
Parcel#: 082170280000
Parking: Garage, Garage Door Opener, Off Street
Parking Notes: Garage, Garage Door Opener, Off Street
Special View Info: City Lights
Local Schools
School District: Lodi Unified
Listed By / Shown By
Listed By
Agency Name: EXP Realty of California, Inc
Agent Name: Shirley Hentz Vasquez
Agency Phone: 888-584-9427
Shown By
Agency Title: Watson Realty - Central California Escrow
Agency Phone: (661) 716-5000
Estimate Your Payment
Estimated Payment
$ 893.62 per month $790.08 Principal & Interest $0.00 Property Tax (data not provided by mls) $103.54 Homeowner's InsuranceChange Payment Information
Privacy Policy / DMCA Notice / ADA Accessibility


This site is hosted, designed and copyright
© 1994 - 2026 by
Delta Media Group, Inc. -- Patent Pending --
Agency License Information: DRE# 00782354
8225 Saratoga Way | MLS# 41148645
This single family home located at 8225 Saratoga Way, Stockton, CA 95209 is currently listed for sale with an asking price of $355,000. This property was built in 1974 and has 3 bedrooms and 2 full baths with 1479 sq. ft. Saratoga Way is located in the COLONIAL ESTATES subdivision within the Lodi Unified school district. Search COLONIAL ESTATES real estate on www.cce-escrow.com today.