
BEDS3
BATHS2 full
SQUARE FEET1,600
MLS#NS26213698
STATUSActive
PROPERTY TYPEResidential - Single Family
SUBDIVISIONPR Rural East(170)
SCHOOLPaso Robles Joint Unified
Listing Courtesy of:
Premier Properties
Agency Phone: 310-755-8911
Associate Name: Guyla Adams

Listing Shown by:
Watson Realty - Central California Escrow
Agency Phone: (661) 716-5000
Property Description
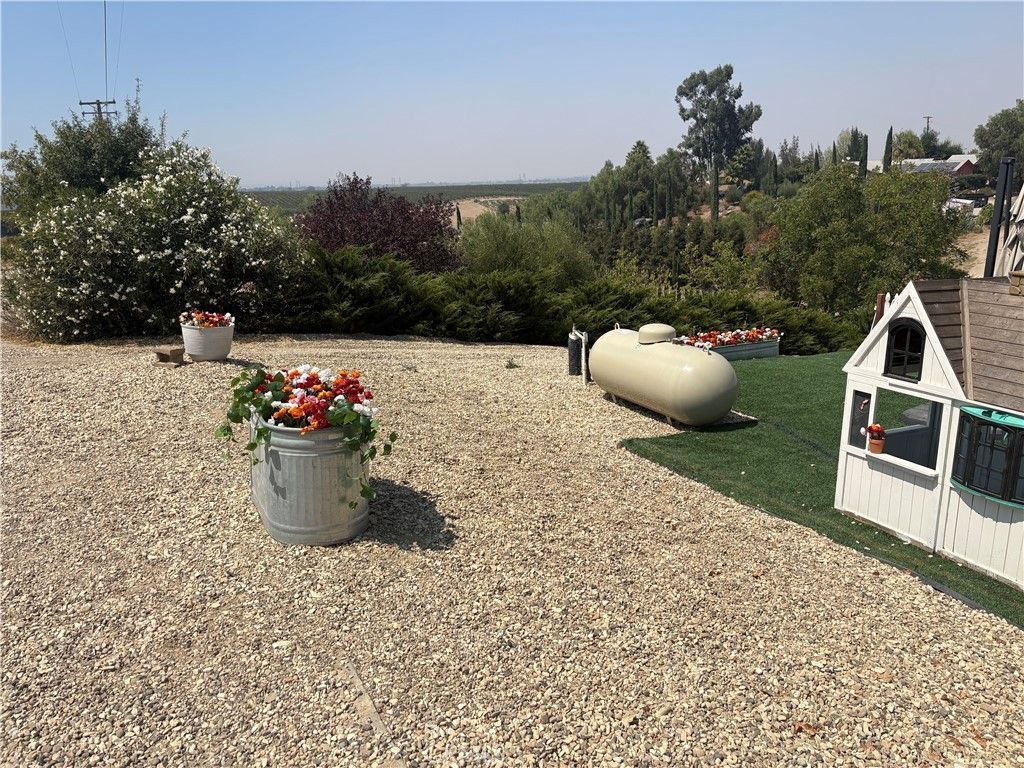
Discover a truly unique Paso Robles property with space, charm, and possibilities! This beautifully upgraded home features a spacious kitchen with granite countertops, double-sided cabinetry, and a peninsula designed for both everyday living and entertaining. Wood laminate flooring flows throughout the main living areas, complemented by tile flooring in the bathrooms. Outside, the property offers an incredible setup for those who appreciate gardening, animals, and outdoor projects. Multiple animal enclosures include a chicken coop, lamb pens, and pig pens, along with a fenced orchard and dedicated garden area. More than 10 established fruit trees add to the appeal and create a wonderful connection to the outdoors. One of the property's standout features is the full unfinished basement beneath the home, offering an abundance of storage and exciting potential for future use. The family bathroom includes both standard- and lower-height toilets, providing added flexibility. With its combination of an upgraded interior, established fruit trees, garden space, animal enclosures, and a substantial basement, this property offers features you simply don't find every day. Come see the possibilities and discover what makes this property so special!
Property Features
Property Type: Residential - Single Family
Basement: Unfinished
Cooling: Central Air, Attic Fan
Garage: 2 car attached
Heating: Forced Air
Home Style: Traditional
Lot Size: 1.00 Acres
Roof Type: Shingle
Stories: 1.0
Year Built: 2004
Amenities
Balcony
Ceiling Fan(s)
Separate/Formal Dining Room
Granite Counters
High Ceilings
Open Floorplan
Pantry
All Bedrooms Down
Feature Descriptions
Appliances: Free-Standing Range, Disposal
Community Features: Rural
Days on Site: 29
Exclusions: Personal Property.
Exterior: Stucco
Fencing: Fair Condition, Good Condition, Livestock, Partial, Wire
Fireplace: None
Flooring: Laminate, Vinyl
Laundry: Inside
Lot: 0-1 Unit/Acre, Pasture
Parcel#: 015181009
Parking: Attached Carport, Concrete, Driveway, Gravel
Parking Notes: Attached Carport, Concrete, Driveway, Gravel
Patio/Porch: Deck
Security: Carbon Monoxide Detector(s)
Sewer: Septic Type Unknown
Spa: None
Special View Info: Hills
Units: 1
Water: Well
Local Schools
School District: Paso Robles Joint Unified
Listed By / Shown By
Listed By
Agency Name: Premier Properties
Agent Name: Guyla Adams
Agency Phone: 310-755-8911
Shown By
Agency Title: Watson Realty - Central California Escrow
Agency Phone: (661) 716-5000
Estimate Your Payment
Estimated Payment
$ 1,757.03 per month $1,553.45 Principal & Interest $0.00 Property Tax (data not provided by mls) $203.58 Homeowner's InsuranceChange Payment Information
Privacy Policy / DMCA Notice / ADA Accessibility


This site is hosted, designed and copyright
© 1994 - 2026 by
Delta Media Group, Inc. -- Patent Pending --
Agency License Information: DRE# 00782354
8199 Plane View | MLS# NS26213698
This single family home located at 8199 Plane View, Paso Robles, CA 93446 is currently listed for sale with an asking price of $698,000. This property was built in 2004 and has 3 bedrooms and 2 full baths with 1600 sq. ft. Plane View is located in the PR Rural East(170) subdivision within the Paso Robles Joint Unified school district. Search PR Rural East(170) real estate on www.cce-escrow.com today.