
BEDS3
BATHS3 full
SQUARE FEET2,788
MLS#219155242DA
STATUSActive
PROPERTY TYPEResidential - Single Family
SUBDIVISIONCarmela
SCHOOLDesert Sands Unified
Listing Courtesy of:
Windermere Real Estate
Agency Phone: (760) 541-4800
Associate Name: C. Roxanne Russell

Listing Shown by:
Watson Realty - Central California Escrow
Agency Phone: (661) 716-5000
Property Description
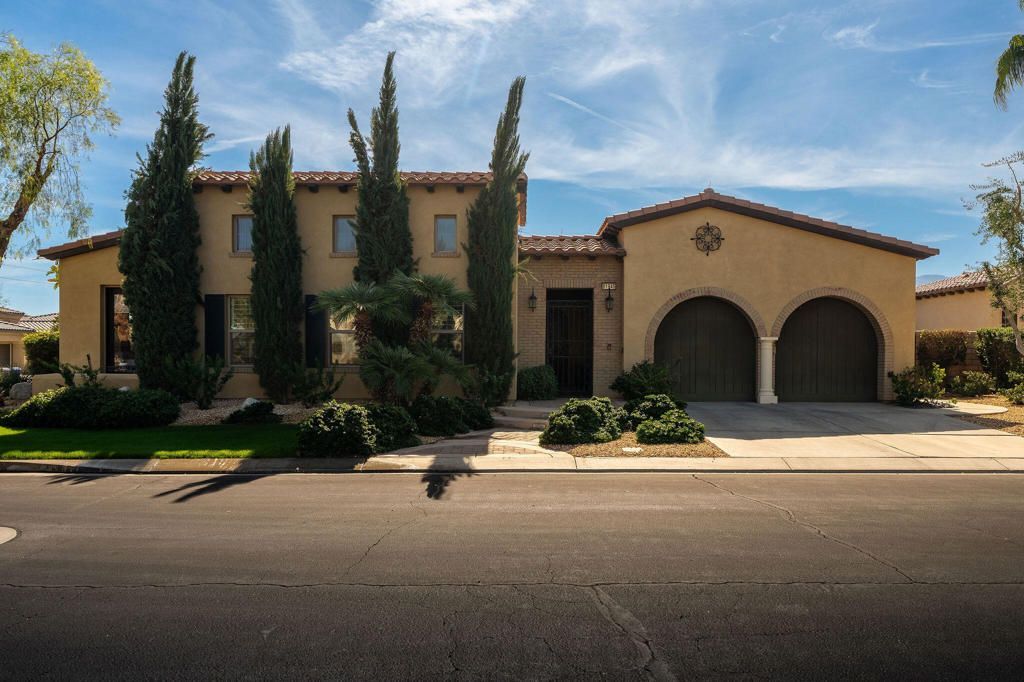
Estates at Carmela a community of 101. This home a modern Spanish Revival - blends old-world architectural warmth with clean, minimalist contemporary design. Creating a natural, breezy flow between the inside and outside. Flooring throughout the interior is a soft color stone looking tile, except the primary bedroom and primary closet are of engineered wood. Both compliment the interior design. There is a large interior courtyard of pavers with a water fountain, seating area with access from front door, gate, the greatroom and guest bedroom. The South facing paved backyard is where the fun begins. Can be access from the greatroom and dining room. (Safety note all these doors have key locks at the bottom.) Large patio area with large wide steps down into the pool, plenty of seating area with a portable fire pit and overhead misters.
Property Features
Property Type: Residential - Single Family
Cooling: CentralAir, Electric
Garage: 2 car attached
Heating: Central, Electric, ForcedAir, NaturalGas
Home Style: Modern, Spanish
Lot Size: 0.24 Acres
Roof Type: Clay
Stories: 1.0
Year Built: 2005
Amenities
BreakfastBar
BuiltInFeatures
CrownMolding
CathedralCeilings
SeparateFormalDiningRoom
HighCeilings
OpenFloorplan
BedroomOnMainLevel
MainLevelPrimary
WalkInClosets
Feature Descriptions
Appliances: ConvectionOven, Dishwasher, ElectricOven, Disposal, GasRange, GasWaterHeater, Microwave, Refrigerator, RangeHood, VentedExhaustFan, WaterToRefrigerator
Community Features: Gated
Door Features: DoubleDoorEntry, SlidingDoors
Exclusions: All personal Property, tableware, pots & pans and kitchen electrics.
Exterior: Stucco
Fencing: Block
Fireplace: Gas, GreatRoom
Flooring: Laminate, Tile
HOA Fee: 350/ Monthly
Laundry: LaundryRoom
Lot: BackYard, CornerLot, Lawn, Landscaped, Level, PlannedUnitDevelopment, SprinklersTimer, SprinklerSystem
Parcel#: 779470038
Parking: Driveway, OnStreet
Parking Notes: Driveway, OnStreet
Patio/Porch: Covered, Enclosed, SeeRemarks
Pool: ElectricHeat, InGround, Private
Security: GatedCommunity, KeyCardEntry
Spa: Heated, InGround, Private
Special View Info: PeekABoo
Swimming Pool: Yes
Utilities: CableAvailable
Window: Blinds, Drapes, Shutters
Local Schools
High School: La Quinta
School District: Desert Sands Unified
Listed By / Shown By
Listed By
Agency Name: Windermere Real Estate
Agent Name: C. Roxanne Russell
Agency Phone: (760) 541-4800
Shown By
Agency Title: Watson Realty - Central California Escrow
Agency Phone: (661) 716-5000
Estimate Your Payment
Estimated Payment
$ 3,146.54 per month $2,781.96 Principal & Interest $0.00 Property Tax (data not provided by mls) $364.58 Homeowner's InsuranceChange Payment Information
Privacy Policy / DMCA Notice / ADA Accessibility


This site is hosted, designed and copyright
© 1994 - 2026 by
Delta Media Group, Inc. -- Patent Pending --
Agency License Information: DRE# 00782354
81945 Via La Serena Street | MLS# 219155242DA
This single family home located at 81945 Via La Serena Street , La Quinta, CA 92253 is currently listed for sale with an asking price of $1,250,000. This property was built in 2005 and has 3 bedrooms and 3 full baths with 2788 sq. ft. Via La Serena Street is located in the Carmela subdivision within the Desert Sands Unified school district. Search Carmela real estate on www.cce-escrow.com today.