
BEDS4
BATHS2 full
SQUARE FEET1,477
MLS#41143217
STATUSActive
PROPERTY TYPEResidential - Single Family
SUBDIVISIONEL CERRITO HILLS
Listing Courtesy of:
RE/MAX Accord
Agency Phone: 925-283-9200
Associate Name: Melanie Peterson-Katz

Listing Shown by:
Watson Realty - Central California Escrow
Agency Phone: (661) 716-5000
Property Description
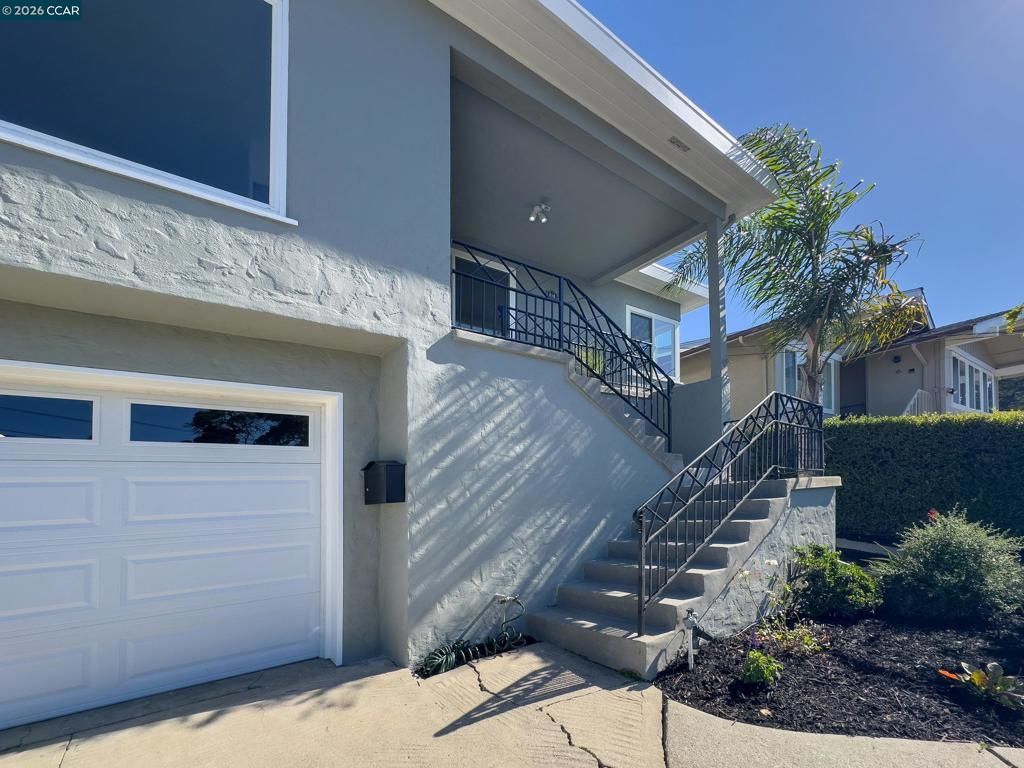
Charming, beautifully updated home offering stunning San Francisco views and the convenience of single-level living once inside. This move-in ready home features gorgeous hardwood floors, remodeled bathrooms, and a beautifully updated kitchen with stone countertops and luxury vinyl flooring. Enjoy energy efficiency with fully paid solar, a Tesla backup battery, a tankless water heater, replaced ductwork, and a new roof installed in 2024 with added insulation. The home has been freshly painted inside and out and features new lighting in the bedrooms and dining room. Additional highlights include approved city plans to convert the storage room off the garage into an ADU, a sewer-compliant certification, and a clear pest report for added peace of mind. Located within the desirable Kensington Elementary School attendance area (buyer to verify with the school district).
Property Features
Property Type: Residential - Single Family
Garage: 2 car attached
Heating: ForcedAir
Home Style: Traditional
Lot Size: 0.13 Acres
Stories: 1.0
Year Built: 1941
Amenities
EatInKitchen
Feature Descriptions
Days on Site: 3
Exterior: WoodSiding
Fireplace: LivingRoom, WoodBurning
Flooring: Tile, Vinyl, Wood
Lot: BackYard, FrontYard, SprinklersInRear, SprinklersInFront, SlopedUp
Parcel#: 5033120352
Parking: Garage, GarageDoorOpener
Parking Notes: Garage, GarageDoorOpener
Patio/Porch: Deck
Listed By / Shown By
Listed By
Agency Name: RE/MAX Accord
Agent Name: Melanie Peterson-Katz
Agency Phone: 925-283-9200
Shown By
Agency Title: Watson Realty - Central California Escrow
Agency Phone: (661) 716-5000
Estimate Your Payment
Estimated Payment
$ 2,388.85 per month $2,112.06 Principal & Interest $0.00 Property Tax (data not provided by mls) $276.79 Homeowner's InsuranceChange Payment Information
Privacy Policy / DMCA Notice / ADA Accessibility


This site is hosted, designed and copyright
© 1994 - 2026 by
Delta Media Group, Inc. -- Patent Pending --
Agency License Information: DRE# 00782354
818 Galvin Dr | MLS# 41143217
This single family home located at 818 Galvin Dr, El Cerrito, CA 94530 is currently listed for sale with an asking price of $949,000. This property was built in 1941 and has 4 bedrooms and 2 full baths with 1477 sq. ft. Galvin Dr is located in the EL CERRITO HILLS subdivision. Search EL CERRITO HILLS real estate on www.cce-escrow.com today.