
BEDS4
BATHS3 full
SQUARE FEET2,537
MLS#SN26163285
STATUSActive
PROPERTY TYPEResidential - Single Family
SCHOOLChico Unified
Listing Courtesy of:
Parkway Real Estate Co.
Agency Phone: 530-592-3432
Associate Name: Stephanie Jensen

Listing Shown by:
Watson Realty - Central California Escrow
Agency Phone: (661) 716-5000
Property Description
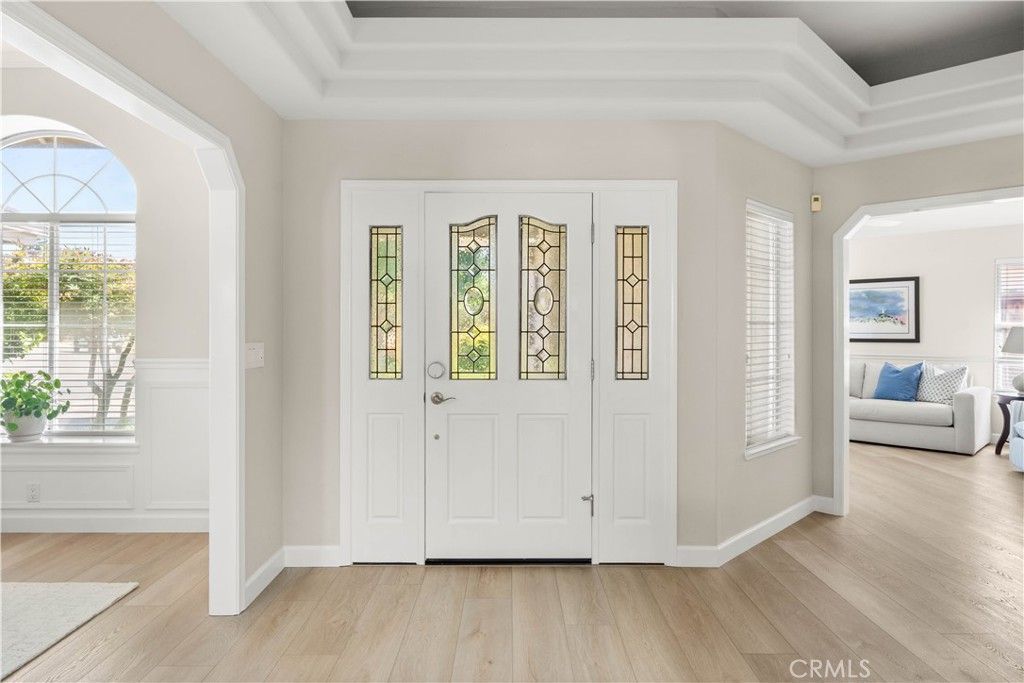
Some homes you just know are the perfect fit! This Westside home is surely it, featuring 4 bedrooms, 3 bathrooms, high end tasteful updates throughout, a pool, and owned solar atop 50 year shingles. As you enter the home, you are immediately drawn to the natural light that pours through the large windows and skylights in almost every room. The wide plank, commercial grade LVP flooring that runs throughout the home gives a cohesive feel and brings warmth while being durable for long lasting wear. The living room has a large vaulted ceiling, gas fireplace, and flows into the updated kitchen making this space the hub of the home. In the kitchen you'll find a large island with quartz counters, stainless steel appliances with a gas range, two pantries, and a breakfast nook. Off the kitchen is a dining room for hosting formal gatherings, book club, or bunko night. The floorplan is perfectly designed with guest quarters on one side of the home with exterior access and an updated full bathroom with pool/yard access. On the other side of the home is where you will find two more bedrooms, another updated full bathroom with a tub/shower, and the primary suite. The primary bedroom has a vaulted ceiling, lots of windows with views of an atrium, access to the pool and an expansive ensuite bathroom. The ensuite has a jetted tub, walk-in tile shower, dual sink vanity, and a walk-in closet. There is also an indoor laundry room with a utility sink, quiet cool whole house fan, central vacuum, and an extra living room that is a flexible space that could be used as a home office, play room, or home gym. Outside is where you will be spending the rest of your summer days! There is a large covered back patio that leads to the inground pool with a slide and space for a spa on a composite deck that is already wired with 220V. The yard is filled with mature landscaping, a large lawn area for outdoor activities, and a trailer parking on the side of the home. The garage is equipped with built-in storage, a pull-down ladder for attic storage, and is extra deep giving space for a workbench and room to tinker. This property is situated at the end of the cul-de-sac in a great neighborhood and school district checking all the boxes for your next move in Chico!
Property Features
Property Type: Residential - Single Family
Cooling: CentralAir, WholeHouseFan
Garage: 2 car attached
Heating: Central
Home Style: Traditional
Lot Size: 0.27 Acres
Roof Type: Shingle
Stories: 1.0
Year Built: 1991
Amenities
BreakfastArea
TrayCeilings
CeilingFans
CentralVacuum
SeparateFormalDiningRoom
HighCeilings
Pantry
PullDownAtticStairs
PanelingWainscoting
QuartzCounters
RecessedLighting
AllBedroomsDown
PrimarySuite
WalkInClosets
Feature Descriptions
Appliances: Dishwasher, GasRange, Microwave, Refrigerator, TrashCompactor
Community Features: StreetLights, Sidewalks
Days on Site: 2
Door Features: FrenchDoors
Exterior: Stucco
Fencing: Wood
Fireplace: Gas, LivingRoom
Flooring: Vinyl
Laundry: Inside, LaundryRoom
Lot: BackYard, FrontYard, Garden, Lawn, Landscaped, Level, SprinklerSystem
Parcel#: 042650007000
Parking: Driveway, Garage, RvPotential
Parking Notes: Driveway, Garage, RvPotential
Patio/Porch: Concrete, Covered, Patio
Pool: Gunite, InGround, Private
Security: SecuritySystem
Sewer: PublicSewer
Spa: None
Special View Info: Neighborhood
Swimming Pool: Yes
Units: 1
Utilities: ElectricityConnected, NaturalGasConnected, SewerConnected, WaterConnected
Water: Public
Window: DoublePaneWindows, Skylights
Local Schools
School District: Chico Unified
Listed By / Shown By
Listed By
Agency Name: Parkway Real Estate Co.
Agent Name: Stephanie Jensen
Agency Phone: 530-592-3432
Shown By
Agency Title: Watson Realty - Central California Escrow
Agency Phone: (661) 716-5000
Estimate Your Payment
Estimated Payment
$ 2,076.72 per month $1,836.09 Principal & Interest $0.00 Property Tax (data not provided by mls) $240.63 Homeowner's InsuranceChange Payment Information
Privacy Policy / DMCA Notice / ADA Accessibility


This site is hosted, designed and copyright
© 1994 - 2026 by
Delta Media Group, Inc. -- Patent Pending --
Agency License Information: DRE# 00782354
815 Westgate Court | MLS# SN26163285
This single family home located at 815 Westgate Court, Chico, CA 95926 is currently listed for sale with an asking price of $825,000. This property was built in 1991 and has 4 bedrooms and 3 full baths with 2537 sq. ft. Westgate Court is located within the Chico Unified school district. Search Chico real estate on www.cce-escrow.com today.