
BEDS5
BATHS3 full
SQUARE FEET2,273
MLS#260025879SD
STATUSActive
PROPERTY TYPEResidential - Single Family
SUBDIVISIONDel Cerro
Listing Courtesy of:
EXp Realty of California, Inc.
Agency Phone: 619-618-7997
Associate Name: Adam Sussely-House

Listing Shown by:
Watson Realty - Central California Escrow
Agency Phone: (661) 716-5000
Property Description
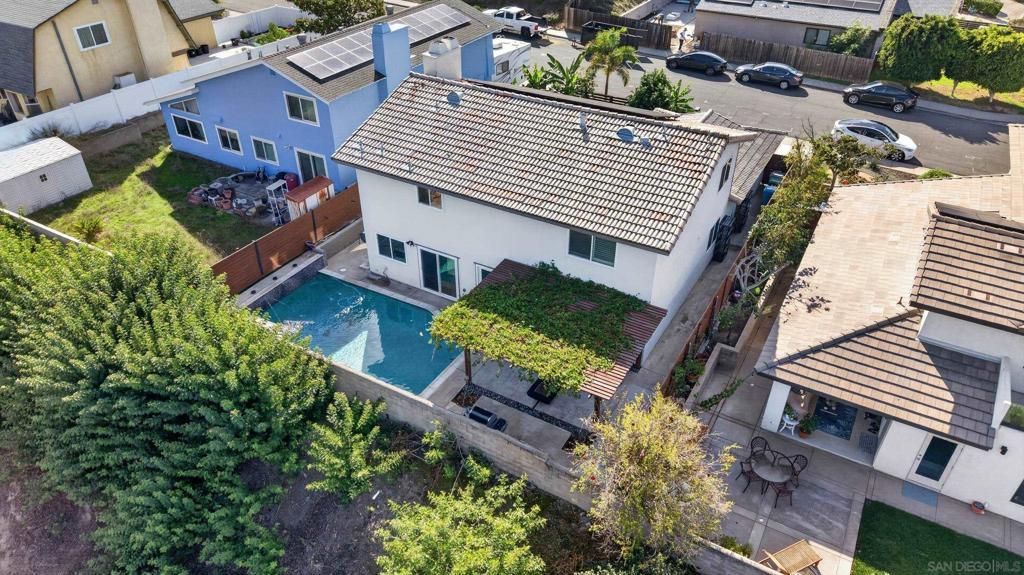
Backyard views of Mission Trails Regional Park, a pool, and room to spread out. Welcome to Del Cerro living. Set against the open space of Mission Trails Regional Park, this remodeled five-bedroom, three-bath home offers 2,273 square feet of comfortable living, with hillside views and beautiful morning light from the north/northeast-facing backyard. With no neighbors directly behind you, the setting feels refreshingly open, giving you a little more privacy and a backdrop that's hard to replicate. Inside, the home blends thoughtful updates with spaces that work for real life. The remodeled kitchen features quartz countertops, stainless steel appliances, and a custom tile backsplash, while recessed lighting and plantation shutters add a finished feel throughout. The living room fireplace creates a natural gathering spot, and the primary suite offers its own fireplace, a walk-in closet, and a dual-sink vanity. The five-bedroom layout gives you options, including two bedrooms on the main level. One is currently set up as a custom office with a built-in desk, making working from home a little easier without sacrificing a bedroom. Dual-pane windows, a separate laundry room, and three full bathrooms add everyday convenience. Out back, the pool and water feature set the scene for sunny afternoons, evening swims, and weekends spent outside. Fire up the fire pit, relax beneath the pergola with market lights overhead, and take in the Mission Trails hills as the sky starts to brighten in the morning. See supp... There's no fence line or neighboring backyard in your immediate view, just open space beyond your own. The front courtyard adds even more usable outdoor space, with turf, pavers, banana and avocado trees, and additional fruit trees inside a fenced, private setting. Automated, water-saving irrigation helps keep the landscaping easy to manage. And the big-ticket items? Already handled. The solar system is fully owned, with no lease or monthly solar payment. You'll also find newer air conditioning, a tankless water heater, an updated pool pump and filter, an EV charger hookup, and a finished two-car garage with drywall, paint, and epoxy flooring. Located on an established, quiet street in Del Cerro, with Dailard Elementary School serving the neighborhood, Windmill Farms nearby, and multiple Mission Trails trailheads within a short walk, this home brings together space, outdoor living, and a setting that's tough to find. Come see what it feels like to have Mission Trails as your backyard.
Property Features
Property Type: Residential - Single Family
Cooling: Central Air
Garage: 2 car attached
Heating: Forced Air, Natural Gas
Home Style: Contemporary
Stories: 2.0
Year Built: 1973
Amenities
Bedroom on Main Level
Main Level Primary
Feature Descriptions
Appliances: Dishwasher, ENERGY STAR Qualified Appliances, Gas Cooktop, Disposal, Gas Oven, Gas Range, Gas Water Heater, Refrigerator, Range Hood, Self Cleaning Oven
Days on Site: 2
Exterior: Stucco
Fireplace: Living Room, Primary Bedroom
Flooring: Tile
Laundry: Gas Dryer Hookup, Laundry Room
Parcel#: 4564410700
Parking: Driveway
Parking Notes: Driveway
Patio/Porch: Covered, Patio
Pool: In Ground
Special View Info: Mountain(s), Panoramic
Utilities: Cable Available, Phone Connected, Sewer Connected, Underground Utilities, Water Connected
Listed By / Shown By
Listed By
Agency Name: EXp Realty of California, Inc.
Agent Name: Adam Sussely-House
Agency Phone: 619-618-7997
Shown By
Agency Title: Watson Realty - Central California Escrow
Agency Phone: (661) 716-5000
Estimate Your Payment
Estimated Payment
$ 3,461.20 per month $3,060.15 Principal & Interest $0.00 Property Tax (data not provided by mls) $401.04 Homeowner's InsuranceChange Payment Information
Privacy Policy / DMCA Notice / ADA Accessibility


This site is hosted, designed and copyright
© 1994 - 2026 by
Delta Media Group, Inc. -- Patent Pending --
Agency License Information: DRE# 00782354
8140 Hillandale Dr | MLS# 260025879SD
This single family home located at 8140 Hillandale Dr, San Diego, CA 92120 is currently listed for sale with an asking price of $1,375,000. This property was built in 1973 and has 5 bedrooms and 3 full baths with 2273 sq. ft. Hillandale Dr is located in the Del Cerro subdivision. Search Del Cerro real estate on www.cce-escrow.com today.