
BEDS4
BATHS1 full
SQUARE FEET2,042
MLS#SR26162753
STATUSActive
PROPERTY TYPEResidential - Single Family
SCHOOLBurbank Unified
Listing Courtesy of:
Sotheby's International Realty
Agency Phone: 818-990-8700
Associate Name: Stefanie Kahn

Listing Shown by:
Watson Realty - Central California Escrow
Agency Phone: (661) 716-5000
Property Description
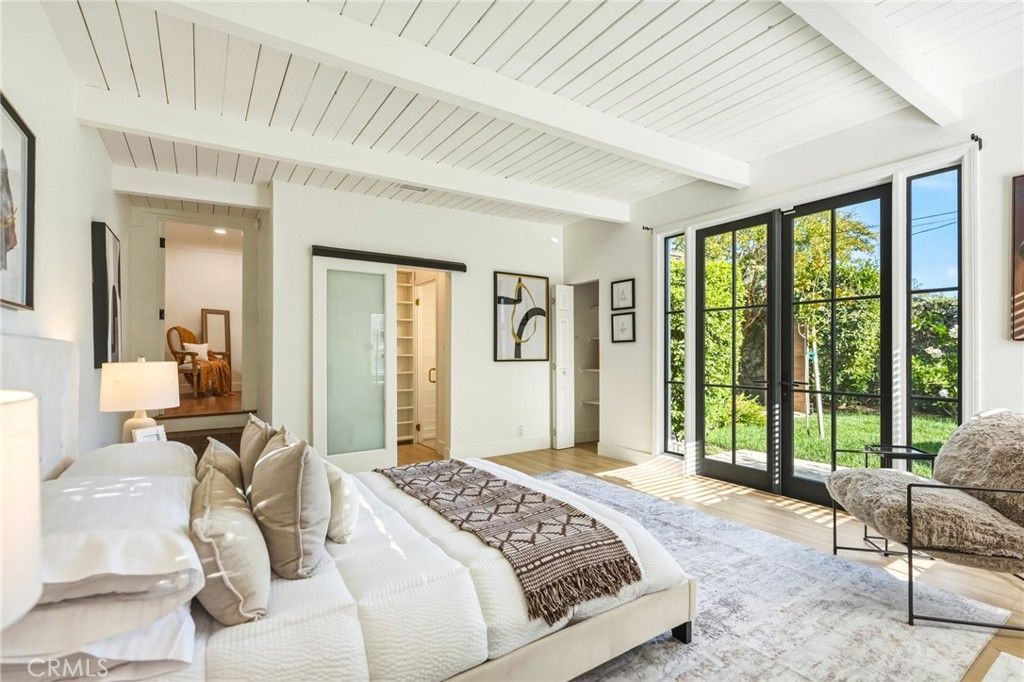
Nestled in the heart of Burbank's coveted Toluca Woods neighborhood, this beautifully reimagined property offers approximately 2,042 square feet of living space, featuring a ±1,352-square-foot, three-bedroom, two-bath main residence and a detached ±692-square-foot, one-bedroom, one-bath ADU with its own address and private backyard. Surrounded by lush landscaping, the property offers timeless style, quality craftsmanship, and the benefits of Burbank's outstanding schools and city services. Refinished hardwood floors run throughout the main house. The bright living and dining areas are filled with natural light and garden views, while crown molding and recessed lighting add warmth. The remodeled kitchen features Shaker cabinetry, quartz countertops, a handcrafted tile backsplash, floating wood shelves, brushed brass fixtures, a farmhouse sink, and a breakfast nook overlooking the gardens. The primary suite features a dramatic vaulted tongue-and-groove ceiling with exposed beams, black-framed French doors opening to the garden, a custom walk-in closet, and a beautifully appointed bath with a custom fluted vanity, marble countertop, brushed brass fixtures, and a frameless glass shower finished in natural stone tile. A spacious secondary bedroom offers abundant natural light. The third bedroom, with both hallway and direct access to the primary suite, offers flexibility as a nursery, home office, dressing room, or den. The remodeled hall bath features a custom fluted dual vanity with quartz countertops and a tiled tub/shower combination. An indoor laundry room with butcher block counter completes the main home. The detached ADU offers its own address, private entrance, and backyard. French doors open to a brick paver patio, while the open floor plan features a remodeled kitchen with Shaker cabinetry, quartz countertops, floating wood shelves, stainless steel appliances, brushed brass fixtures, an updated bathroom, and a stackable washer and dryer. Ideal for guests, extended family, a home office, or rental income. Public records reflect the main residence as a 2-bedroom, 2-bath home. The main residence is currently configured and used as a 3-bedroom, 2-bath home. Buyers are advised to independently verify bedroom count, square footage, permits, and all property information to their satisfaction. Beautifully reimagined and impeccably maintained, this is a rare opportunity to own a thoughtfully designed home with a detached ADU in Toluca Woods.
Property Features
Property Type: Residential - Single Family
Cooling: Central Air
Heating: Central
Lot Size: 0.16 Acres
Roof Type: Composition
Stories: 1.0
Year Built: 1947
Amenities
Built-in Features
Breakfast Area
Quartz Counters
Rain Gutters
Feature Descriptions
Appliances: Dishwasher, Gas Oven, Tankless Water Heater, Dryer, Washer
Community Features: Street Lights, Suburban, Sidewalks
Days on Site: 6
Exterior: Copper Plumbing
Fencing: Excellent Condition, Wood
Fireplace: Primary Bedroom
Flooring: Laminate, Tile, Wood
Laundry: Inside, Laundry Room
Lot: 0-1 Unit/Acre, Back Yard, Front Yard, Sprinkler System
Parcel#: 2419026019
Parking: Driveway
Parking Notes: Driveway
Patio/Porch: Porch
Security: Carbon Monoxide Detector(s), Fire Detection System, Smoke Detector(s)
Sewer: Public Sewer
Spa: None
Special View Info: Neighborhood, Peek-A-Boo
Units: 2
Utilities: Sewer Connected, Water Connected
Water: Public
Local Schools
High School: Burroughs
Elementary School: Roosevelt
School District: Burbank Unified
Listed By / Shown By
Listed By
Agency Name: Sotheby's International Realty
Agent Name: Stefanie Kahn
Agency Phone: 818-990-8700
Shown By
Agency Title: Watson Realty - Central California Escrow
Agency Phone: (661) 716-5000
Estimate Your Payment
Estimated Payment
$ 3,773.33 per month $3,336.12 Principal & Interest $0.00 Property Tax (data not provided by mls) $437.21 Homeowner's InsuranceChange Payment Information
Privacy Policy / DMCA Notice / ADA Accessibility


This site is hosted, designed and copyright
© 1994 - 2026 by
Delta Media Group, Inc. -- Patent Pending --
Agency License Information: DRE# 00782354
813 N Ford Street | MLS# SR26162753
This single family home located at 813 N Ford Street, Burbank, CA 91505 is currently listed for sale with an asking price of $1,499,000. This property was built in 1947 and has 4 bedrooms and 1 full baths with 2042 sq. ft. N Ford Street is located within the Burbank Unified school district. Search Burbank real estate on www.cce-escrow.com today.