
BEDS4
BATHS4 full 1 partial
SQUARE FEET4,575
MLS#219155215DA
STATUSActive
PROPERTY TYPEResidential - Single Family
SUBDIVISIONIndian Ridge
Listing Courtesy of:
Equity Union
Agency Phone: (760) 621-0395
Associate Name: DW & Associates

Listing Shown by:
Watson Realty - Central California Escrow
Agency Phone: (661) 716-5000
Property Description
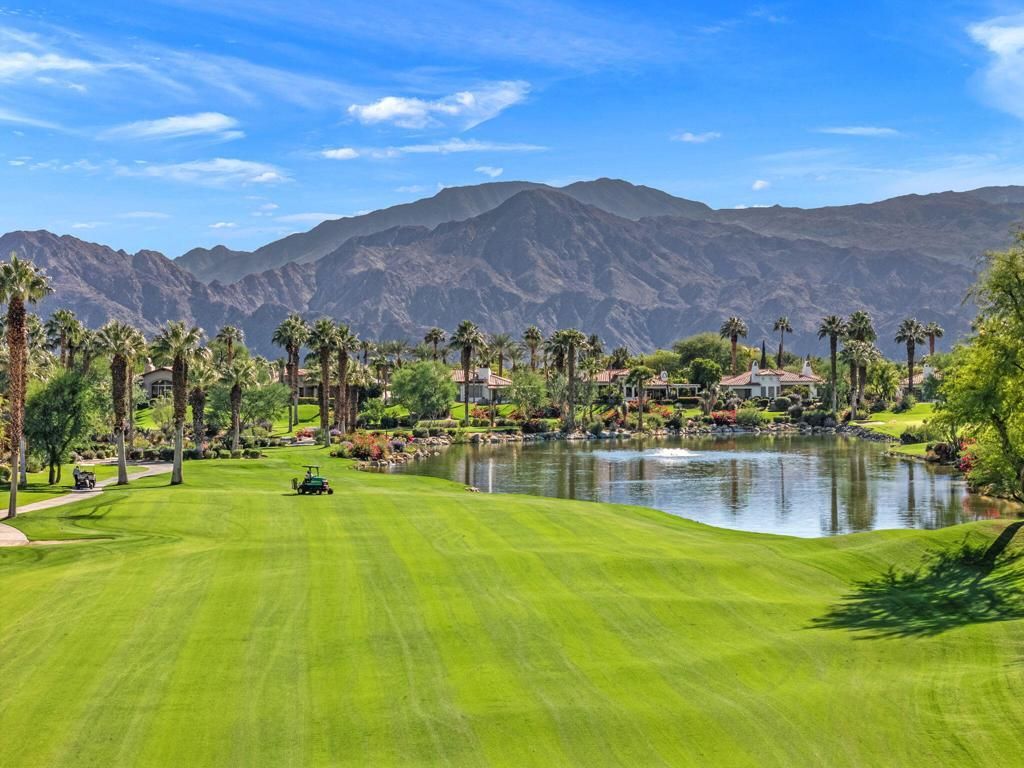
Experience the timeless elegance of Spanish Colonial architecture blended with sophisticated design in this exceptional Jacaranda 1 residence at Indian Ridge Country Club. Offering approximately 4,575 SF, including a spacious detached guest casita, this distinctive home showcases beautiful original upgrades, remarkable architectural character, and endless possibilities for creating your own personalized desert retreat. Perfectly positioned overlooking the 4th hole of the Arroyo Course, the residence captures breathtaking, unobstructed west-facing views across shimmering lakes, double fairways, and the majestic Santa Jacinto Mountains, providing a spectacular backdrop for the desert's magnificent sunsets. Rich architectural details and a warm, inviting palette create an atmosphere of understated elegance throughout. Beautiful travertine and marble finishes, custom wall treatments, three interior fireplaces, plantation shutters, and elegant window coverings reflect the quality and craftsmanship of the home's original design. Custom cabinetry adds distinctive character, while an impressive executive office offers a beautifully appointed workspace or the flexibility to serve as a third en-suite guest bedroom. An integrated lighting and entertainment system provides added convenience throughout the residence. With its generous proportions, timeless finishes, and thoughtfully designed spaces, this home offers a wonderful foundation for incorporating your own style and modern touches while preserving its classic charm. Designed for effortless indoor-outdoor living, a private courtyard welcomes guests with a charming fireplace, while the expansive rear patio showcases panoramic golf course, lake, and mountain views. Enjoy relaxing in the heated spool with its cascading rock waterfall or entertaining around the generous custom granite BBQ area. The detached casita provides a private and inviting retreat for visiting family and friends. Offered fully furnished, with most artwork available/negotiable, this remarkable property presents a rare opportunity to own one of Indian Ridge's largest and most desirable floor plans. Whether enjoyed in its classic elegance or thoughtfully reimagined to reflect your personal vision, this exceptional residence offers the space, setting, and architectural character to create something truly special.
Property Features
Property Type: Residential - Single Family
Cooling: CentralAir
Garage: 2 car attached
Heating: Central, ForcedAir, NaturalGas
Lot Size: 0.27 Acres
Roof Type: Tile
Stories: 1.0
Year Built: 1999
Amenities
BreakfastBar
SeparateFormalDiningRoom
HighCeilings
Bar
PrimarySuite
UtilityRoom
WalkInPantry
Feature Descriptions
Appliances: Dishwasher, ElectricOven, GasCooktop, Disposal, GasWaterHeater, Microwave, Refrigerator, RangeHood, SelfCleaningOven, VentedExhaustFan
Association Amenities: ControlledAccess, Management, PetRestrictions, Security, Trash, CableTv
Community Features: Golf, Gated
Door Features: DoubleDoorEntry
Exclusions: Per Inventory List
Exterior: Stucco
Fencing: StuccoWall
Fireplace: FamilyRoom, Gas, LivingRoom, PrimaryBedroom, Outside
Flooring: Carpet, Tile
HOA Fee: 619/ Monthly
Laundry: LaundryRoom
Lot: OnGolfCourse, PlannedUnitDevelopment, SprinklersTimer, SprinklerSystem
Parcel#: 632620006
Parking: Driveway, GolfCartGarage, SideBySide
Parking Notes: Driveway, GolfCartGarage, SideBySide
Patio/Porch: Covered
Security: GatedCommunity, TwentyFourHourSecurity
Spa: InGround, Private
Special View Info: GolfCourse, Mountains, Panoramic
Utilities: CableAvailable
Window: Shutters
Listed By / Shown By
Listed By
Agency Name: Equity Union
Agent Name: DW & Associates
Agency Phone: (760) 621-0395
Shown By
Agency Title: Watson Realty - Central California Escrow
Agency Phone: (661) 716-5000
Estimate Your Payment
Estimated Payment
$ 6,783.94 per month $5,997.90 Principal & Interest $0.00 Property Tax (data not provided by mls) $786.04 Homeowner's InsuranceChange Payment Information
Privacy Policy / DMCA Notice / ADA Accessibility


This site is hosted, designed and copyright
© 1994 - 2026 by
Delta Media Group, Inc. -- Patent Pending --
Agency License Information: DRE# 00782354
813 Mesa Grande Drive | MLS# 219155215DA
This single family home located at 813 Mesa Grande Drive , Palm Desert, CA 92211 is currently listed for sale with an asking price of $2,695,000. This property was built in 1999 and has 4 bedrooms and 4 full and 1 partial baths with 4575 sq. ft. Mesa Grande Drive is located in the Indian Ridge subdivision. Search Indian Ridge real estate on www.cce-escrow.com today.