
BEDS2
BATHS2 full
SQUARE FEET977
MLS#GD26156899
STATUSActive
PROPERTY TYPEResidential - Single Family
SCHOOLGlendale Unified
Listing Courtesy of:
Canon Realty
Agency Phone: 747-215-4618
Associate Name: Fatima Abraham de Polo

Listing Shown by:
Watson Realty - Central California Escrow
Agency Phone: (661) 716-5000
Property Description
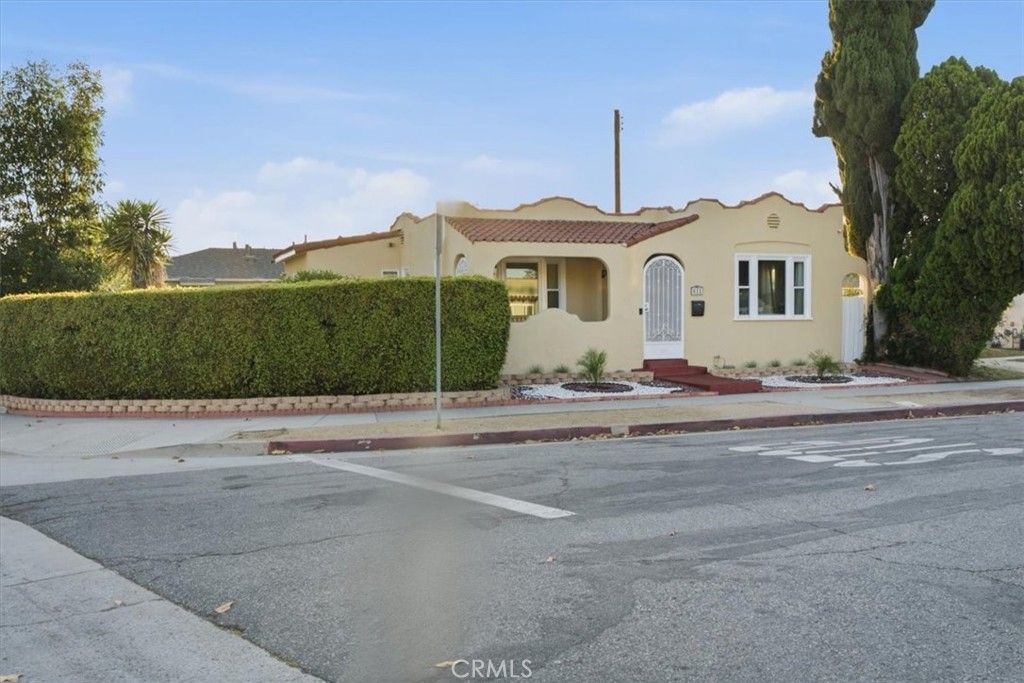
Welcome to this charming Spanish-style home nestled in the heart of Glendale, near the highly sought-after Chevy Chase neighborhood. This inviting residence features two spacious bedrooms and two well-appointed bathrooms, offering a comfortable and functional layout. Filled with abundant natural light throughout, every room creates a warm and welcoming atmosphere that instantly feels like home. Blending timeless character with everyday comfort, this delightful property is the perfect place to enjoy all that Glendale has to offer. Don't miss this incredible opportunity to own a fabulous home in one of the area's most desirable locations! Home has been upgraded with new electrical panel, HVAC system, remodeled new kitchen with wood cabinetry and quartz counter top, recessed Led lights, new upgraded bathrooms, New ABS sewer line and amongst many others. In addition, garage has been converted into an additional living space with a full bathroom, without permits. This property can be yours, so do not miss your opportunity to call this one your new home! Property has tenants that are willing to move.
Property Features
Property Type: Residential - Single Family
Cooling: Central Air
Garage: 1 car attached
Heating: Central
Home Style: Spanish
Lot Size: 0.08 Acres
Roof Type: Shingle
Stories: 1.0
Year Built: 1925
Amenities
Balcony
Eat-in Kitchen
All Bedrooms Down
Brick Driveway
Feature Descriptions
Accessibility: Safe Emergency Egress from Home, Parking
Appliances: Dishwasher, Gas Range, Microwave, Water Heater
Community Features: Curbs
Days on Site: 10
Exterior: Brick, Cement Siding, Concrete
Fencing: Excellent Condition, Wood
Fireplace: None
Flooring: Wood
Laundry: Washer Hookup, Gas Dryer Hookup
Lot: 0-1 Unit/Acre, Paved
Lot Dimensions: 3,533
Parcel#: 5679031001
Parking: Converted Garage
Parking Notes: Converted Garage
Security: Fire Sprinkler System
Sewer: Public Sewer
Spa: None
Units: 1
Utilities: Cable Available, Electricity Available, Natural Gas Available, Sewer Connected
Water: Public
Window: Blinds, Double Pane Windows, ENERGY STAR Qualified Windows
Local Schools
High School: Glendale
School District: Glendale Unified
Listed By / Shown By
Listed By
Agency Name: Canon Realty
Agent Name: Fatima Abraham de Polo
Agency Phone: 747-215-4618
Shown By
Agency Title: Watson Realty - Central California Escrow
Agency Phone: (661) 716-5000
Estimate Your Payment
Estimated Payment
$ 2,386.34 per month $2,109.84 Principal & Interest $0.00 Property Tax (data not provided by mls) $276.50 Homeowner's InsuranceChange Payment Information
Privacy Policy / DMCA Notice / ADA Accessibility


This site is hosted, designed and copyright
© 1994 - 2026 by
Delta Media Group, Inc. -- Patent Pending --
Agency License Information: DRE# 00782354
811 Fischer Street | MLS# GD26156899
This single family home located at 811 Fischer Street, Glendale, CA 91205 is currently listed for sale with an asking price of $948,000. This property was built in 1925 and has 2 bedrooms and 2 full baths with 977 sq. ft. Fischer Street is located within the Glendale Unified school district. Search Glendale real estate on www.cce-escrow.com today.