
BEDS3
BATHS2 full
SQUARE FEET1,193
MLS#OC26230369
STATUSActive
PROPERTY TYPEResidential - Condominium
SCHOOLInglewood Unified
Listing Courtesy of:
Elliott Peaks, Broker
Agency Phone: 323-490-8899
Associate Name: Missy Ifford

Listing Shown by:
Watson Realty - Central California Escrow
Agency Phone: (661) 716-5000
Property Description
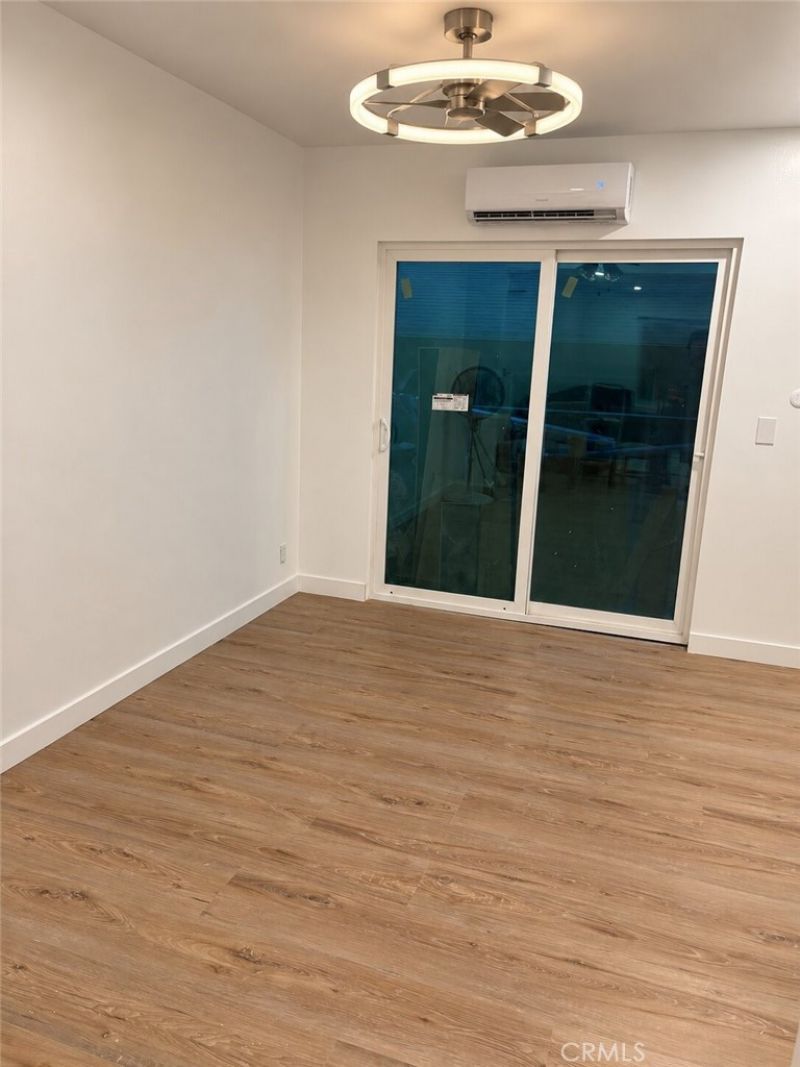
Welcome to The Florentine, a prestigious 16-unit condominium community located in Inglewood, famously known as the City of Champions! This beautifully updated 3-bedroom, 2-bath residence offers modern finishes, spacious living, and a convenient location. SELLER WILL CONSIDER CLOSING COST ASSISTANCE! Property may qualify for up to $20,000 in homebuyer grants, subject to eligibility. CALL LISTING AGENT DIRECTLY AT 310-619-0377 FOR MORE INFORMATION OR TO SCHEDULE A SHOWING! The bright, inviting interior features contemporary flooring and recessed lighting throughout. The open, spacious kitchen boasts new quartz countertops, stainless steel appliances, and ample cabinetry. Additional upgrades include newly installed closet systems, updated bathrooms, full-size in-unit laundry, and a mini-split heating and cooling system. The well-maintained building also offers two assigned underground parking spaces. Conveniently located near SoFi Stadium, the Kia Forum, Intuit Dome, and Hollywood Park Casino, with easy access to dining, shopping, and entertainment. Don't miss this opportunity to own in Inglewood's exciting City of Champions!
Property Features
Property Type: Residential - Condominium
Cooling: Electric, Zoned
Garage: 2
Heating: Central
Lot Size: 0.30 Acres
Stories: 1.0
Year Built: 1964
Amenities
Ceiling Fan(s)
Separate/Formal Dining Room
Open Floorplan
Partially Furnished
Quartz Counters
Recessed Lighting
Primary Suite
Walk-In Closet(s)
Feature Descriptions
Appliances: Electric Oven, Electric Range, Microwave, Refrigerator, Range Hood, Water Heater, Washer
Association Amenities: Maintenance Grounds, Insurance
Community Features: Street Lights, Sidewalks, Gated
Days on Site: 6
Door Features: Sliding Doors
Fireplace: None
Furnished: Yes
HOA Fee: 450/ Monthly
Laundry: Washer Hookup, Electric Dryer Hookup, Inside, Stacked
Parcel#: 4016012043
Parking: Assigned, Garage, Gated
Parking Notes: Assigned, Garage, Gated
Patio/Porch: Patio
Security: Security Gate, Gated Community, Key Card Entry, Smoke Detector(s)
Sewer: Public Sewer
Spa: None
Units: 16
Water: Public
Local Schools
School District: Inglewood Unified
Listed By / Shown By
Listed By
Agency Name: Elliott Peaks, Broker
Agent Name: Missy Ifford
Agency Phone: 323-490-8899
Shown By
Agency Title: Watson Realty - Central California Escrow
Agency Phone: (661) 716-5000
Estimate Your Payment
Estimated Payment
$ 1,510.34 per month $1,335.34 Principal & Interest $0.00 Property Tax (data not provided by mls) $175.00 Homeowner's InsuranceChange Payment Information
Privacy Policy / DMCA Notice / ADA Accessibility


This site is hosted, designed and copyright
© 1994 - 2026 by
Delta Media Group, Inc. -- Patent Pending --
Agency License Information: DRE# 00782354
810 Edgewood Street, Unit 202 | MLS# OC26230369
This condo located at 810 Edgewood Street, Unit 202, Inglewood, CA 90302 is currently listed for sale with an asking price of $600,000. This property was built in 1964 and has 3 bedrooms and 2 full baths with 1193 sq. ft. Edgewood Street, Unit 202 is located within the Inglewood Unified school district. Search Inglewood real estate on www.cce-escrow.com today.