
BEDS3
BATHS2 full 1 partial
SQUARE FEET1,976
MLS#ML82063752
STATUSActive Under Contract
PROPERTY TYPEResidential - Single Family
SCHOOLOther
Listing Courtesy of:
Room Real Estate
Agency Phone: (831) 234-6683
Associate Name: The Madani Team

Listing Shown by:
Watson Realty - Central California Escrow
Agency Phone: (661) 716-5000
Property Description
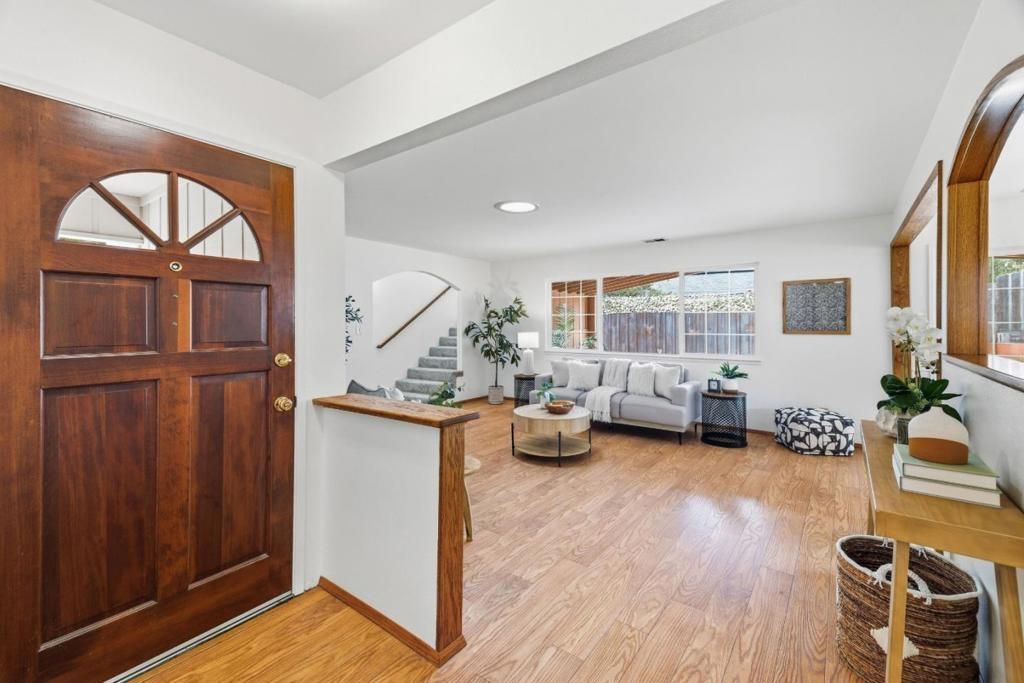
Set in the unique Sand Hills habitat, this 3 bed, 2 bath, 1,976 sq ft home includes a 500 sq ft bonus flex space, ideal for a home office, yoga room, or art studio. Turnkey and recently upgraded, it features new flooring, fresh paint, updated light fixtures, and refreshed bathrooms with new toilets and vanities. Major systems and exterior improvements are just as impressive, including a newly installed septic tank, retaining wall, decking, and fencing. A Generac backup generator provides peace of mind during winter power outages. The thoughtfully designed floorplan offers excellent separation of space. Enjoy al fresco dining on the covered back porch, and make the most of the fully fenced backyard, which gets ample sun and is great for gardening. The location is convenient to major commute routes, bus stops, shops, outdoor recreation, and locally owned restaurants like Aroma and The Trout Farm.
Property Features
Property Type: Residential - Single Family
Cooling: Wall/Window Unit(s)
Garage: 2 car attached
Heating: Forced Air
Lot Size: 0.25 Acres
Roof Type: Composition
Stories: 2.0
Year Built: 1974
Amenities
Breakfast Bar
Feature Descriptions
Appliances: Dishwasher
Days on Site: 23
Fireplace: Insert, Living Room, Wood Burning Stove
Flooring: Carpet, Tile
Parcel#: 07235504000
Patio/Porch: Deck
Sewer: Septic Tank
Utilities: Natural Gas Available
Water: Public
Local Schools
School District: Other
Listed By / Shown By
Listed By
Agency Name: Room Real Estate
Agent Name: The Madani Team
Agency Phone: (831) 234-6683
Shown By
Agency Title: Watson Realty - Central California Escrow
Agency Phone: (661) 716-5000
Estimate Your Payment
Estimated Payment
$ 2,514.72 per month $2,223.34 Principal & Interest $0.00 Property Tax (data not provided by mls) $291.38 Homeowner's InsuranceChange Payment Information
Privacy Policy / DMCA Notice / ADA Accessibility


This site is hosted, designed and copyright
© 1994 - 2026 by
Delta Media Group, Inc. -- Patent Pending --
Agency License Information: DRE# 00782354
8090 Harvard Drive | MLS# ML82063752
This single family home located at 8090 Harvard Drive, Ben Lomond, CA 95005 is currently listed for sale with an asking price of $999,000. This property was built in 1974 and has 3 bedrooms and 2 full and 1 partial baths with 1976 sq. ft. Harvard Drive is located within the Other school district. Search Ben Lomond real estate on www.cce-escrow.com today.