
BEDS4
BATHS2 full 1 partial
SQUARE FEET2,218
MLS#ML82061607
STATUSActive Under Contract
PROPERTY TYPEResidential - Single Family
SCHOOLOther
Listing Courtesy of:
Compass
Agency Phone: (650) 529-1111
Associate Name: Stephanie Nash

Listing Shown by:
Watson Realty - Central California Escrow
Agency Phone: (661) 716-5000
Property Description
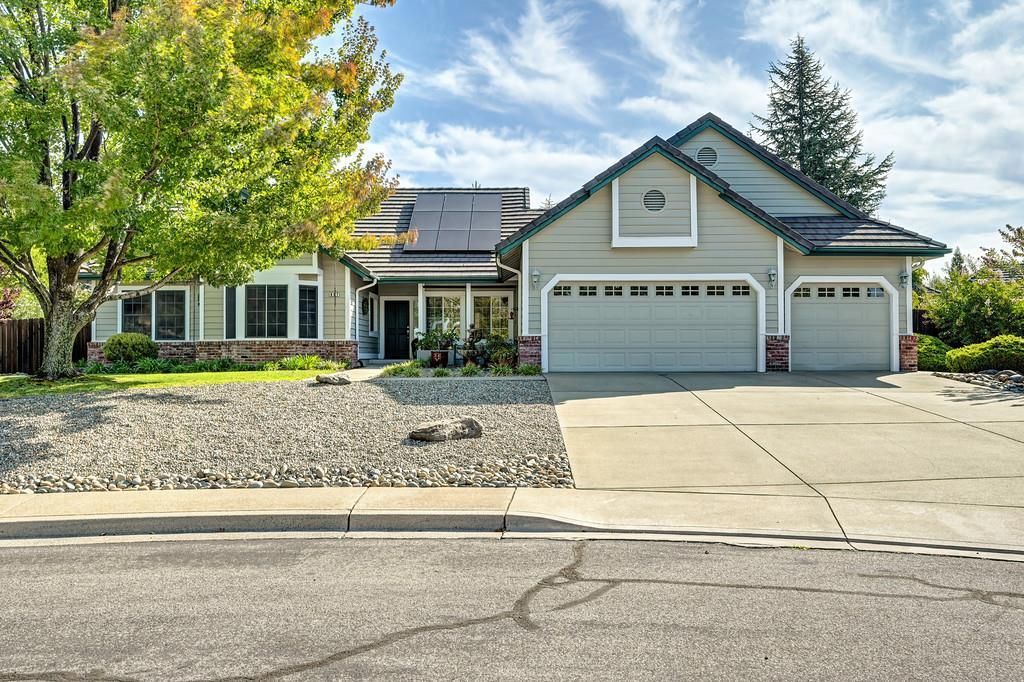
Exceptional single-story South Auburn home combining thoughtful improvements, expansive outdoor living & meticulous care. Set on approx. .36 acre, this 4BR/2.5BA, approx. 2,218 SF home features vaulted ceilings, abundant natural light & a spacious kitchen with granite counters, large island, gas cooktop & extensive cabinetry. The adjoining family room offers a vaulted ceiling, fireplace with gas insert & backyard access. A permitted remodeled primary bath features an oversized frameless-glass shower, freestanding soaking tub & dual vanity; secondary bath also updated. Outdoors, enjoy a beautifully renovated pool with generous ledge, new Pentair equipment & app-based controls, plus a large level lawn, patios, established landscaping, garden areas & greenhouse. Additional highlights include owned 21-panel SunPower solar, central HVAC, whole-house fan, radiant attic barrier & an impressive 3-car/approx. 836 SF garage. Convenient South Auburn location near recreation, shopping, dining & historic Auburn.
Property Features
Property Type: Residential - Single Family
Cooling: Central Air, Whole House Fan
Garage: 3 car attached
Heating: Forced Air, Solar
Home Style: Ranch
Lot Size: 0.36 Acres
Roof Type: Composition
Stories: 1.0
Year Built: 1996
Amenities
Breakfast Area
Walk-In Closet(s)
Feature Descriptions
Appliances: Dishwasher, Gas Cooktop, Microwave, Refrigerator
Association Amenities: Other
Days on Site: 43
Fencing: Wood
Fireplace: Family Room
Flooring: Carpet, Tile
HOA Fee: 50/ Monthly
Parcel#: 040500032000
Pool: In Ground
Sewer: Public Sewer
Spa: Yes
Spa: In Ground
Special View Info: Neighborhood
Water: Public
Local Schools
School District: Other
Listed By / Shown By
Listed By
Agency Name: Compass
Agent Name: Stephanie Nash
Agency Phone: (650) 529-1111
Shown By
Agency Title: Watson Realty - Central California Escrow
Agency Phone: (661) 716-5000
Estimate Your Payment
Estimated Payment
$ 2,227.75 per month $1,969.63 Principal & Interest $0.00 Property Tax (data not provided by mls) $258.13 Homeowner's InsuranceChange Payment Information
Privacy Policy / DMCA Notice / ADA Accessibility


This site is hosted, designed and copyright
© 1994 - 2026 by
Delta Media Group, Inc. -- Patent Pending --
Agency License Information: DRE# 00782354
807 Mesa Vista Way | MLS# ML82061607
This single family home located at 807 Mesa Vista Way, Auburn, CA 95603 is currently listed for sale with an asking price of $885,000. This property was built in 1996 and has 4 bedrooms and 2 full and 1 partial baths with 2218 sq. ft. Mesa Vista Way is located within the Other school district. Search Auburn real estate on www.cce-escrow.com today.