
BEDS5
BATHS2 full
SQUARE FEET2,711
MLS#OC26158277
STATUSActive
PROPERTY TYPEResidential - Single Family
SUBDIVISIONHarbor Ridge (HARR)
SCHOOLCapistrano Unified
Listing Courtesy of:
First Team Real Estate
Agency Phone: 949-240-7979
Associate Name: Michelle Wilson

Listing Shown by:
Watson Realty - Central California Escrow
Agency Phone: (661) 716-5000
Property Description
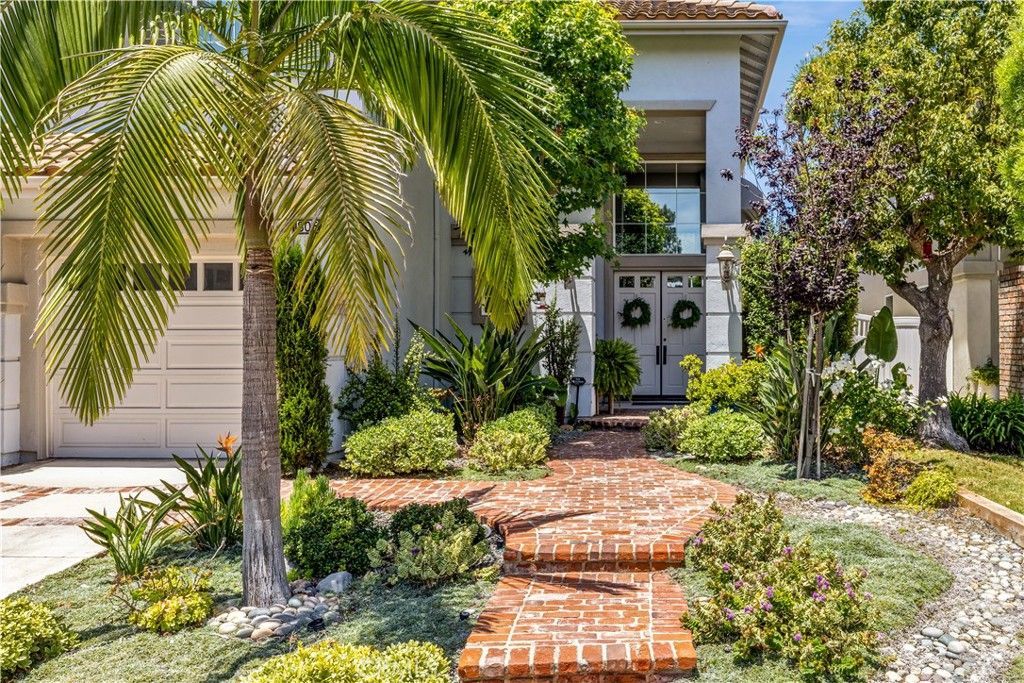
There are homes that check a few boxes...and then there are homes like this that seem to check them all. Perfectly positioned on a quiet cul-de-sac in the ocean-view community of Harbor Ridge, this beautifully remodeled 5 bed/4 bath home offers over 2,700 square feet of thoughtfully designed living space with a fresh coastal aesthetic and an exceptional balance of style and function. Every room reflects the care and attention that went into this renovation. Rich solid hickory hardwood flooring anchors the main level, while wide-plank luxury vinyl flooring continues the warm, contemporary feel upstairs. A stunning custom 2 story feature wall frames the staircase and dining/living rooms, in addition to carefully selected lighting, thoughtfully placed designer wallpaper accents, and unique architectural details - including a hand-carved wood chandelier in the dining room. The reimagined kitchen blends style with everyday function. Custom cabinetry, quartz counters, a walk-in pantry, and an expanded island featuring a chef-inspired stainless steel prep surface plus custom storage create a space that's equally suited for entertaining and everyday living. The floor plan is just as impressive as the finishes. A main-level bedroom and full bath provide ideal flexibility for guests, extended family, or a home office. Upstairs, the spacious primary suite is joined by three additional bedrooms, including one with its own private ensuite and two serviced by a thoughtfully designed split bath with a separate vanity area - making busy mornings remarkably easy. Each of the home's four bathrooms has been beautifully remodeled with quartz countertops, custom cabinetry, updated fixtures and lighting, and elegant frameless glass shower enclosures, creating a cohesive, elevated feel throughout. Outside, the private backyard was designed for enjoying the very best of Southern California, with a sparkling saltwater pool and spa, fabulous hardscaping and landscaping, and inviting spaces for relaxing, entertaining, and making memories. Living in Harbor Ridge means enjoying everything that makes San Clemente so special - from morning walks with an ocean breeze to afternoons at the beach, evenings downtown, and weekends spent surfing, hiking, or dining along the coast. With Lifetime Fitness just moments away and easy access to the iconic pier, world-class beaches and surf, shops, restaurants, and freeway access, this is more than a home - it's San Clemente lifestyle at its finest.
Property Features
Property Type: Residential - Single Family
Cooling: CentralAir
Garage: 3 car attached
Heating: Central, ForcedAir, Zoned
Home Style: Mediterranean
Lot Size: 0.12 Acres
Roof Type: SpanishTile
Stories: 2.0
Year Built: 1997
Amenities
BreakfastBar
BuiltInFeatures
CeilingFans
CrownMolding
CathedralCeilings
SeparateFormalDiningRoom
HighCeilings
InLawFloorplan
OpenFloorplan
Pantry
PanelingWainscoting
QuartzCounters
StoneCounters
RecessedLighting
TwoStoryCeilings
Unfurnished
BedroomOnMainLevel
EntranceFoyer
PrimarySuite
WalkInPantry
WalkInClosets
Awnings
Lighting
RainGutters
BrickDriveway
Feature Descriptions
Appliances: ConvectionOven, Dishwasher, ElectricOven, Disposal, GasRange, Microwave, Refrigerator, VentedExhaustFan, WaterToRefrigerator, WaterHeater, Dryer, Washer
Association Amenities: Playground
Community Features: Biking, Curbs, DogPark, Gutters, Hiking, StormDrains, StreetLights, Suburban, Sidewalks, Park
Days on Site: 4
Door Features: DoubleDoorEntry, FrenchDoors, MirroredClosetDoors, PanelDoors
Exterior: Drywall, Concrete, StoneVeneer, Stucco
Fencing: Wood
Fireplace: FamilyRoom, Gas
Flooring: Carpet, Laminate, Wood
Furnished: Yes
HOA Fee: 146.88/ Monthly
Laundry: ElectricDryerHookup, GasDryerHookup, LaundryRoom, UpperLevel
Lot: BackYard, CulDeSac, FrontYard, Landscaped, Level, NearPark, RectangularLot, SprinklerSystem, StreetLevel
Parcel#: 68824139
Parking: Concrete, DoorMulti, DirectAccess, Driveway, GarageFacesFront, Garage, GarageDoorOpener, SideBySide
Parking Notes: Concrete, DoorMulti, DirectAccess, Driveway, GarageFac
Patio/Porch: Concrete, Open, Patio
Pool: Gunite, Heated, InGround, Private, SaltWater
Security: CarbonMonoxideDetectors, FireSprinklerSystem, SmokeDetectors
Sewer: PublicSewer
Spa: Yes
Spa: Gunite, Heated, InGround, Private
Swimming Pool: Yes
Units: 1
Utilities: CableAvailable, UndergroundUtilities
Water: Public
Window: Blinds, CustomCoverings, DoublePaneWindows, PlantationShutters, Screens
Local Schools
High School: San Clemente
Middle School: Bernice
Elementary School: Lobo
School District: Capistrano Unified
Listed By / Shown By
Listed By
Agency Name: First Team Real Estate
Agent Name: Michelle Wilson
Agency Phone: 949-240-7979
Shown By
Agency Title: Watson Realty - Central California Escrow
Agency Phone: (661) 716-5000
Estimate Your Payment
Estimated Payment
$ 5,034.47 per month $4,451.13 Principal & Interest $0.00 Property Tax (data not provided by mls) $583.33 Homeowner's InsuranceChange Payment Information
Privacy Policy / DMCA Notice / ADA Accessibility


This site is hosted, designed and copyright
© 1994 - 2026 by
Delta Media Group, Inc. -- Patent Pending --
Agency License Information: DRE# 00782354
805 Futura | MLS# OC26158277
This single family home located at 805 Futura, San Clemente, CA 92672 is currently listed for sale with an asking price of $1,999,999. This property was built in 1997 and has 5 bedrooms and 2 full baths with 2711 sq. ft. Futura is located in the Harbor Ridge (HARR) subdivision within the Capistrano Unified school district. Search Harbor Ridge (HARR) real estate on www.cce-escrow.com today.