
BEDS5
BATHS3 full
SQUARE FEET3,100
MLS#FR26178764
STATUSActive
PROPERTY TYPEResidential - Single Family
SCHOOLClovis Unified
Listing Courtesy of:
Century 21 Select Real Estate
Agency Phone: 559-432-1221
Associate Name: Alice Rocha

Listing Shown by:
Watson Realty - Central California Escrow
Agency Phone: (661) 716-5000
Property Description
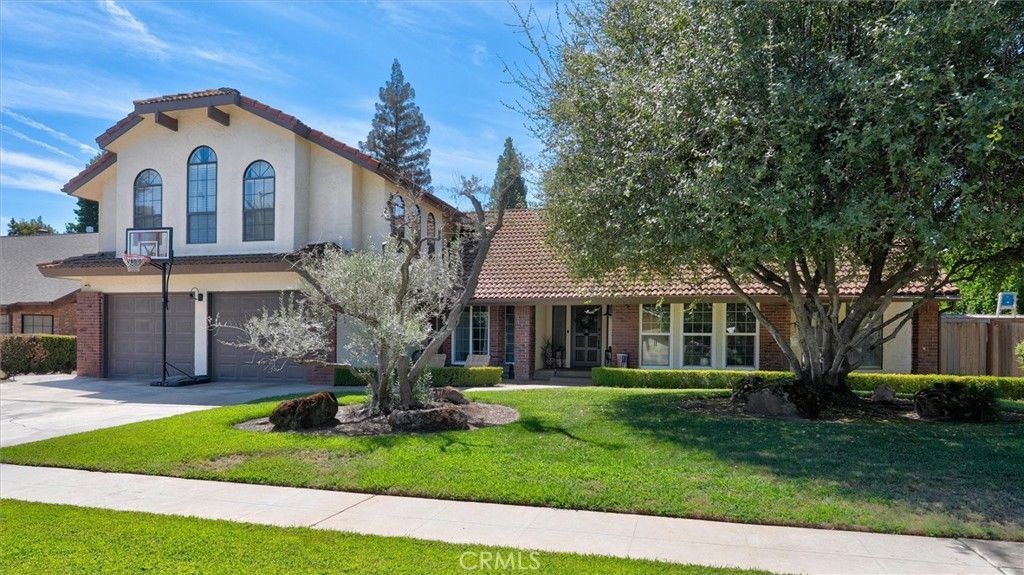
Timeless elegance meets quiet sophistication in one of Fresno's most established and coveted neighborhoods. Featuring classic Spanish influenced architecture, barrel tile roofing, dramatic arched windows, and manicured grounds anchored by mature olive trees, this residence exudes enduring style and distinction. Inside, a gracious floor plan offers 5 spacious bedrooms and 3 bathrooms, thoughtfully designed for both grand entertaining and comfortable everyday living. Step outside to your private backyard retreat, complete with a sparkling pool framed by lush, serene landscaping. Enjoy unmatched convenience in this prime location Perfectly positioned at the center of everyday ease, offering seamless access to all of life's daily essentials grocery markets, upscale shopping, dining, financial institutions, and much more , Don't miss this rare opportunity to make this your own .
Property Features
Property Type: Residential - Single Family
Cooling: Central Air
Garage: 2 car attached
Heating: Forced Air
Home Style: Mediterranean, Spanish
Lot Size: 0.24 Acres
Roof Type: Tile
Stories: 2.0
Year Built: 1980
Amenities
Beamed Ceilings
Ceiling Fan(s)
Separate/Formal Dining Room
Eat-in Kitchen
Granite Counters
High Ceilings
Recessed Lighting
Entrance Foyer
Walk-In Closet(s)
Lighting
Feature Descriptions
Appliances: Built-In Range, Double Oven, Electric Cooktop, Disposal, Microwave, Refrigerator
Community Features: Biking, Dog Park, Park, Street Lights, Suburban, Sidewalks
Days on Site: 72
Exterior: Brick, Stucco, Wood Siding
Fencing: Wood
Fireplace: Family Room, Living Room
Flooring: Laminate, Tile
Laundry: Inside, Laundry Room
Lot: Front Yard, Garden, Sprinklers In Rear, Sprinklers In Front, Lawn, Landscaped, Walkstreet, Yard
Parcel#: 40224201
Parking: Concrete, Door-Multi, Direct Access, Driveway, Garage Faces Front, Garage, Garage Door Opener, On Site, Private
Parking Notes: Concrete, Door-Multi, Direct Access, Driveway, Garage
Patio/Porch: Rear Porch, Concrete, Covered, Open, Patio
Pool: Gunite, In Ground, Private
Sewer: Public Sewer
Spa: None
Swimming Pool: Yes
Units: 1
Utilities: Electricity Connected, Phone Available, Water Connected
Water: Public
Local Schools
School District: Clovis Unified
Listed By / Shown By
Listed By
Agency Name: Century 21 Select Real Estate
Agent Name: Alice Rocha
Agency Phone: 559-432-1221
Shown By
Agency Title: Watson Realty - Central California Escrow
Agency Phone: (661) 716-5000
Estimate Your Payment
Estimated Payment
$ 2,011.27 per month $1,778.23 Principal & Interest $0.00 Property Tax (data not provided by mls) $233.04 Homeowner's InsuranceChange Payment Information
Privacy Policy / DMCA Notice / ADA Accessibility


This site is hosted, designed and copyright
© 1994 - 2026 by
Delta Media Group, Inc. -- Patent Pending --
Agency License Information: DRE# 00782354
805 E Kelso | MLS# FR26178764
This single family home located at 805 E Kelso, Fresno, CA 93720 is currently listed for sale with an asking price of $799,000. This property was built in 1980 and has 5 bedrooms and 3 full baths with 3100 sq. ft. E Kelso is located within the Clovis Unified school district. Search Fresno real estate on www.cce-escrow.com today.