
BEDS4
BATHS4 full 1 partial
SQUARE FEET4,185
MLS#219155183DA
STATUSActive
PROPERTY TYPEResidential - Single Family
SUBDIVISIONThe Hideaway
Listing Courtesy of:
Compass
Agency Phone: (760) 249-2120
Associate Name: Valery Neuman

Listing Shown by:
Watson Realty - Central California Escrow
Agency Phone: (661) 716-5000
Property Description
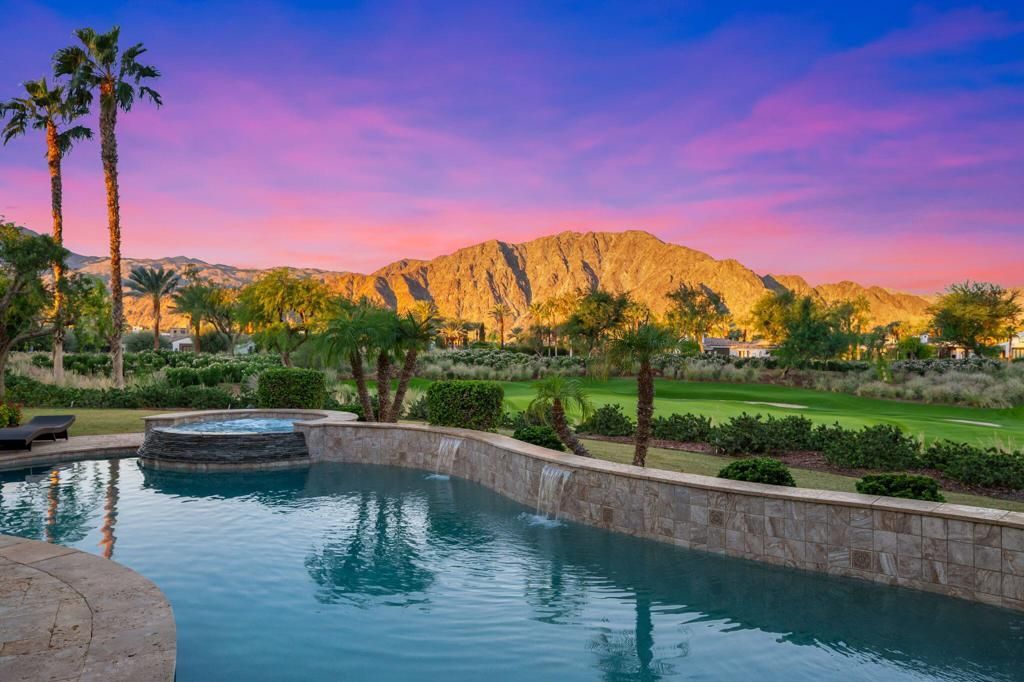
This stunning Santa Barbara style custom home will take your breath away! Situated on the 1st green of the Pete Dye course, affording sweeping views of the Santa Rosa mountains and fairways. You approach on a circular drive to the privately gated courtyard with multiple fountains and firepit, and enter through a stately foyer featuring a dramatic circular staircase. There are 4 bedrooms and four baths plus powder room in a spacious 4,185 SF, including a detached private guest casita with fireplace, and a three-car garage. Proceed into the great room featuring cornering pocket doors that open completely to the outdoor entertaining area highlighted by a fireplace, lovely pool & spa indoor/outdoor bar, dining area and BBQ. The gourmet kitchen features state-of-the-art appliances, an oversized center island, and slab counters. The stonework throughout the home is both rich and warm with hand selected accents. The large primary suite features a private balcony, stunning mountain views, and a spa-like bath with deep soaking tub. Other features in and around the home include enhanced landscape lighting and Control 4 home automation system. Offered furnished per inventory.
Property Features
Property Type: Residential - Single Family
Cooling: CentralAir
Garage: 3 car attached
Heating: Central, ForcedAir
Lot Size: 0.38 Acres
Stories: 2.0
Year Built: 2015
Amenities
PrimarySuite
UtilityRoom
WalkInPantry
WalkInClosets
Feature Descriptions
Appliances: Dishwasher, GasCooktop, Disposal, Microwave, Refrigerator, RangeHood
Association Amenities: ControlledAccess, Security
Community Features: Gated
Fireplace: Gas, GreatRoom, GuestAccommodations, Outside, RaisedHearth
Flooring: Carpet, Stone
HOA Fee: 900/ Monthly
Laundry: LaundryRoom
Lot: SprinklersTimer, SprinklerSystem
Parcel#: 777180010
Parking: DirectAccess, Driveway, Garage, GarageDoorOpener
Parking Notes: DirectAccess, Driveway, Garage, GarageDoorOpener
Pool: InGround, Private
Security: GatedCommunity, TwentyFourHourSecurity
Spa: Heated, InGround, Private
Special View Info: GolfCourse, Lake, Mountains, Panoramic
Swimming Pool: Yes
Listed By / Shown By
Listed By
Agency Name: Compass
Agent Name: Valery Neuman
Agency Phone: (760) 249-2120
Shown By
Agency Title: Watson Realty - Central California Escrow
Agency Phone: (661) 716-5000
Estimate Your Payment
Estimated Payment
$ 15,342.54 per month $13,564.83 Principal & Interest $0.00 Property Tax (data not provided by mls) $1,777.71 Homeowner's InsuranceChange Payment Information
Privacy Policy / DMCA Notice / ADA Accessibility


This site is hosted, designed and copyright
© 1994 - 2026 by
Delta Media Group, Inc. -- Patent Pending --
Agency License Information: DRE# 00782354
80460 Via Pessaro | MLS# 219155183DA
This single family home located at 80460 Via Pessaro , La Quinta, CA 92253 is currently listed for sale with an asking price of $6,095,000. This property was built in 2015 and has 4 bedrooms and 4 full and 1 partial baths with 4185 sq. ft. Via Pessaro is located in the The Hideaway subdivision. Search The Hideaway real estate on www.cce-escrow.com today.