
BEDS4
BATHS3 full
SQUARE FEET3,278
MLS#41146706
STATUSActive
PROPERTY TYPEResidential - Single Family
SUBDIVISIONSHADOW CREEK
Listing Courtesy of:
Golden Gate Sotheby's Int'l Re
Agency Phone: 925-838-9700
Associate Name: Taylor Coyle

Listing Shown by:
Watson Realty - Central California Escrow
Agency Phone: (661) 716-5000
Property Description
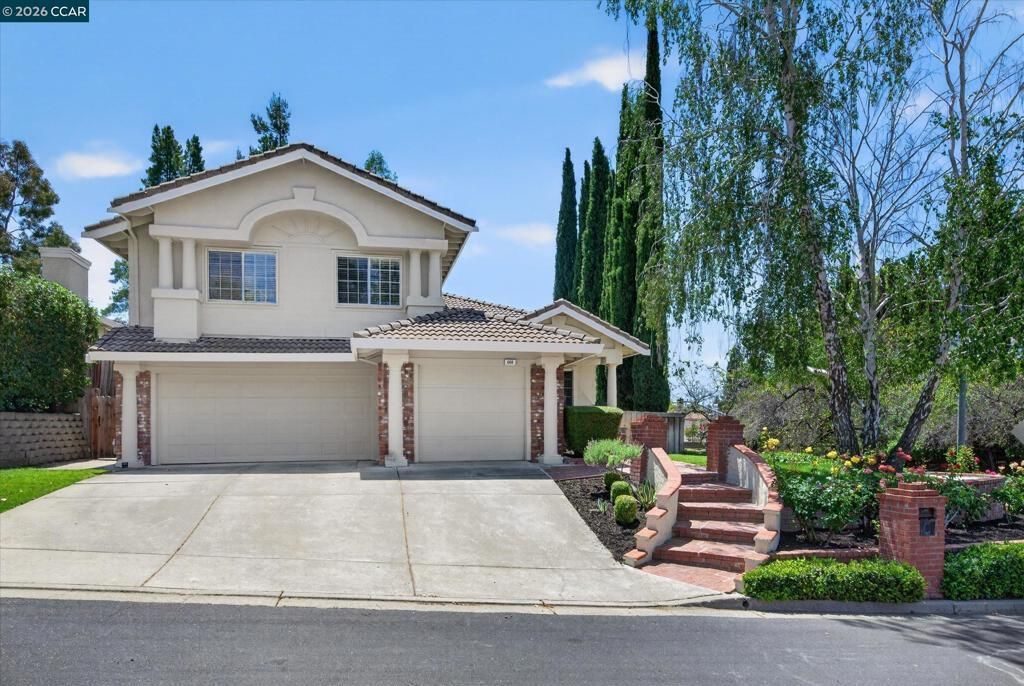
804 Eastbrook Ct offers expansive living spaces and seamless flow throughout. Greeted by soaring ceilings and grand architecture that create an impressive yet welcoming feel. The spacious kitchen features stainless steel appliances, extensive cabinetry, abundant counter space, granite countertops, peninsula island with seating for 3-4, and a large eat-in dining area accommodating 6 or more. Overlooking the kitchen is the expansive family room complete with built-in wet bar and sink, ideal for entertaining. A first-floor bedroom or office with nearby full bath offers flexibility and convenient access from the garage. Upstairs, the spacious primary suite boasts soaring ceilings, three separate mirrored closets, additional storage room, and a versatile bonus area off the bathroom perfect for a nursery, office, workout space, or oversized closet. The primary bath includes double vanities, Jacuzzi tub, and walk-in shower ready for your personal touch. Step outside to a backyard designed for entertaining with generous patio space for dining, cooking, and gatherings, along with grass play or garden area, mature landscaping, roses, lemon tree, and lush greenery. Don't miss the built-in music studio in the third-car garage, a creative space that could serve as an office, studio, gym, or be restored to where a Grammy-winning engineer began his career. The Shadow Creel Community offers clubhouse, 2 community pools, walking trails, playground, and walking distance to Top-Rated SRVUSD schools!
Property Features
Property Type: Residential - Single Family
Cooling: Central Air
Garage: 3 car attached
Heating: Forced Air
Home Style: Traditional
Lot Size: 0.18 Acres
Roof Type: Tile
Year Built: 1991
Amenities
Breakfast Area
Eat-in Kitchen
Feature Descriptions
Association Amenities: Clubhouse, Other, Playground, Pool
Days on Site: 61
Exterior: Brick, Stucco
Fireplace: Family Room, Gas Starter, Living Room, Primary Bedroom
Flooring: Carpet, Tile
HOA Fee: 115/ Monthly
Lot: Back Yard, Corner Lot, Front Yard, Garden, Sprinklers In Rear, Sprinklers In Front, Yard
Parcel#: 2203410010
Parking: Garage, Garage Door Opener, Other
Parking Notes: Garage, Garage Door Opener, Other
Patio/Porch: Front Porch, Patio
Pool: Association
Listed By / Shown By
Listed By
Agency Name: Golden Gate Sotheby's Int'l Re
Agent Name: Taylor Coyle
Agency Phone: 925-838-9700
Shown By
Agency Title: Watson Realty - Central California Escrow
Agency Phone: (661) 716-5000
Estimate Your Payment
Estimated Payment
$ 4,518.43 per month $3,994.89 Principal & Interest $0.00 Property Tax (data not provided by mls) $523.54 Homeowner's InsuranceChange Payment Information
Privacy Policy / DMCA Notice / ADA Accessibility


This site is hosted, designed and copyright
© 1994 - 2026 by
Delta Media Group, Inc. -- Patent Pending --
Agency License Information: DRE# 00782354
804 Eastbrook Ct | MLS# 41146706
This single family home located at 804 Eastbrook Ct, Danville, CA 94506 is currently listed for sale with an asking price of $1,795,000. This property was built in 1991 and has 4 bedrooms and 3 full baths with 3278 sq. ft. Eastbrook Ct is located in the SHADOW CREEK subdivision. Search SHADOW CREEK real estate on www.cce-escrow.com today.