
BEDS2
BATHS2 full
SQUARE FEET1,587
MLS#MB26222261
STATUSActive
PROPERTY TYPEResidential - Single Family
SCHOOLWhittier Union High
Listing Courtesy of:
REAL BROKERAGE TECHNOLOGIES, INC
Agency Phone: 855-450-0442
Associate Name: JOSE AREVALO

Listing Shown by:
Watson Realty - Central California Escrow
Agency Phone: (661) 716-5000
Property Description
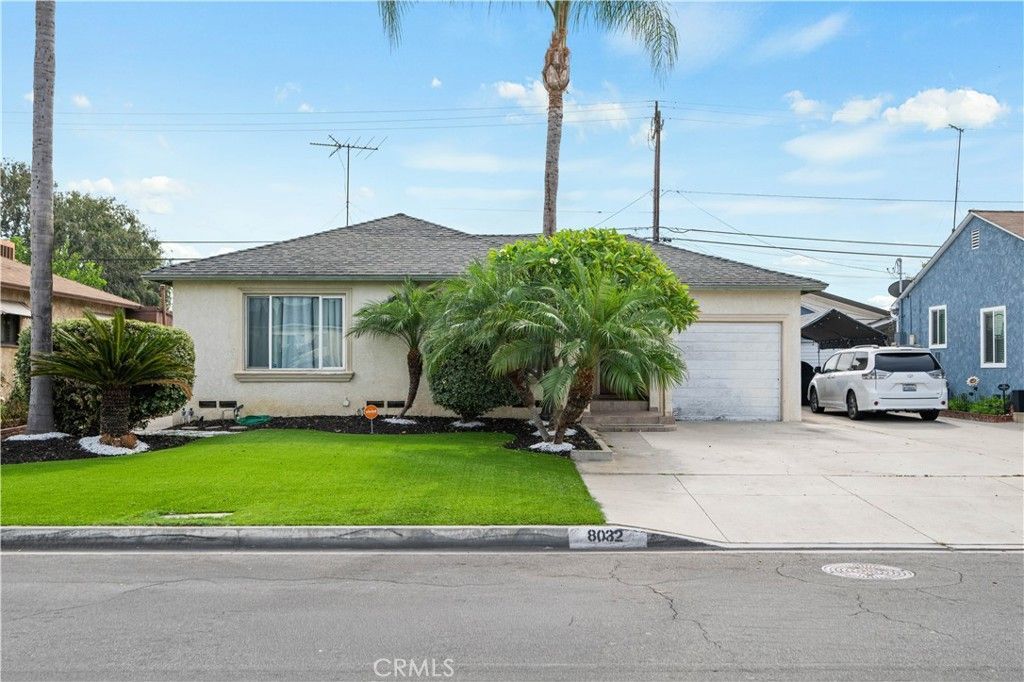
Welcome to 8032 Millergrove Drive, a single-story home in Whittier with 2 bedrooms, 2 bathrooms and 1,587 sq ft of living space on a 5,071 sq ft lot. Tall palms, a lush front lawn and a wide driveway leading to the 2-car garage give it great curb appeal. The home is freshly painted throughout. Inside, rich hardwood-style floors, recessed lighting and crown molding run through a bright, open layout. Graceful arched openings and a raised step-up area add architectural character and room to create a dining, office or lounge space. Sliding glass doors bring in natural light and open to the backyard. The kitchen features granite countertops, crisp white cabinetry with glass-front uppers, a large center island with a cooktop, and built-in double wall ovens. A separate indoor laundry room adds convenience. Both bedrooms are generously sized, and the two full bathrooms include a tub and a walk-in shower. Outside, a covered arched patio overlooks a low-maintenance, fully fenced backyard with artificial turf, room to entertain, and a large storage shed. The home is close to schools, parks, shopping, and easy access to the 605 Freeway.
Property Features
Property Type: Residential - Single Family
Cooling: Central Air
Heating: Central
Home Style: Mid-Century Modern, Ranch
Lot Size: 0.12 Acres
Roof Type: Shingle
Stories: 1.0
Year Built: 1950
Amenities
Crown Molding
Granite Counters
Open Floorplan
Pantry
Recessed Lighting
Feature Descriptions
Accessibility: None
Appliances: Dishwasher, Dryer, Washer
Community Features: Curbs, Street Lights, Suburban, Sidewalks
Days on Site: 17
Fencing: Block, Vinyl
Fireplace: None
Flooring: Laminate
Laundry: Inside, Laundry Room
Lot: Yard
Parcel#: 8178005011
Parking: Driveway
Parking Notes: Driveway
Patio/Porch: Concrete, Front Porch, Patio, Porch
Sewer: Public Sewer
Spa: None
Special View Info: Neighborhood
Units: 1
Utilities: Cable Available, Electricity Available, Natural Gas Available, Phone Available, Sewer Available, Water Available
Water: Public
Local Schools
High School: Pioneer
School District: Whittier Union High
Listed By / Shown By
Listed By
Agency Name: REAL BROKERAGE TECHNOLOGIES, INC
Agent Name: JOSE AREVALO
Agency Phone: 855-450-0442
Shown By
Agency Title: Watson Realty - Central California Escrow
Agency Phone: (661) 716-5000
Estimate Your Payment
Estimated Payment
$ 2,001.20 per month $1,769.33 Principal & Interest $0.00 Property Tax (data not provided by mls) $231.88 Homeowner's InsuranceChange Payment Information
Privacy Policy / DMCA Notice / ADA Accessibility


This site is hosted, designed and copyright
© 1994 - 2026 by
Delta Media Group, Inc. -- Patent Pending --
Agency License Information: DRE# 00782354
8032 Millergrove Drive | MLS# MB26222261
This single family home located at 8032 Millergrove Drive, Whittier, CA 90606 is currently listed for sale with an asking price of $795,000. This property was built in 1950 and has 2 bedrooms and 2 full baths with 1587 sq. ft. Millergrove Drive is located within the Whittier Union High school district. Search Whittier real estate on www.cce-escrow.com today.