
BEDS3
BATHS3 full 1 partial
SQUARE FEET2,879
MLS#219152155DA
STATUSActive
PROPERTY TYPEResidential - Single Family
SUBDIVISIONStone Creek Ranch
Listing Courtesy of:
eXp Realty Of Southern California Inc
Agency Phone: (888) 294-1415
Associate Name: Thomas Jordan

Listing Shown by:
Watson Realty - Central California Escrow
Agency Phone: (661) 716-5000
Property Description
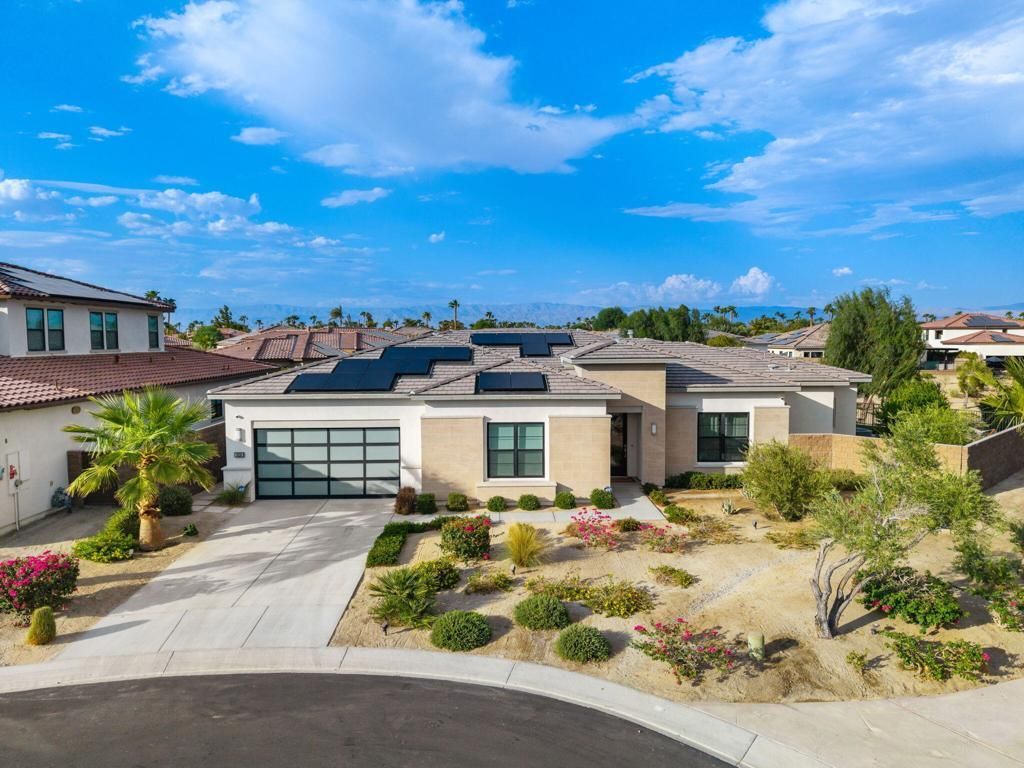
Welcome to this beautifully upgraded Toll Brothers home inside the boutique gated community of Stone Creek Ranch in La Quinta. Built in 2024, the Dalea floor plan opens through a wide foyer into a spacious great room with soaring 12 foot ceilings. A striking 60 inch fireplace finished in shimmering Capiz shell tile creates a dramatic focal point, while expansive 90 degree stacking glass doors open to the covered California room, pool, and spa for seamless indoor and outdoor living.The kitchen features a large center island with breakfast bar seating, quartz countertops, upgraded cabinetry, generous counter space, and a spacious walk in pantry. A Culligan whole house water system is included, while the kitchen sink separately provides both alkaline and reverse osmosis drinking water. A built in wet bar with a wine refrigerator provides another inviting space for entertaining.The primary suite opens directly to the backyard and includes a completely redesigned California Closet with custom built ins, integrated lighting, illuminated display shelving, and beautifully finished storage. Designer Versace wallpaper elevates the primary bathroom, which also features dual vanities, a soaking tub, oversized shower, and private water closet with a bidet. Two additional bedroom suites each have a walk in closet and private bathroom. A separate flex room can serve as an office, den, fitness room, hobby space, or additional sleeping area.Set on a generous quarter acre lot, the backyard features an upgraded PebbleTec pool and spa, paver decking, mature citrus trees, a water fountain, an outdoor fireplace, and a covered California room. The neighboring green space and views of the pond and trickling waterfalls create a peaceful and private backdrop.Additional features include extensive structural, electrical, and design upgrades, a recently installed five ton HVAC unit, fully paid solar, and smart home controls for the climate, lighting, security cameras, water fountain, and garage door. The two car garage has its own dedicated air conditioning system and security camera.Stone Creek Ranch offers low HOA dues, landscaped walking paths, streams, waterfalls, and three community ponds. Located approximately five minutes from world class golf, polo, and recreation, and close to shopping, dining, and hiking, this exceptional home offers modern technology, flexible living spaces, and the best of the La Quinta lifestyle.
Property Features
Property Type: Residential - Single Family
Cooling: Central Air, Dual, Electric
Garage: 2 car attached
Heating: Forced Air
Lot Size: 0.25 Acres
Roof Type: Concrete
Stories: 1.0
Year Built: 2024
Amenities
Breakfast Bar
Breakfast Area
High Ceilings
Open Floorplan
Recessed Lighting
All Bedrooms Down
Bedroom on Main Level
Main Level Primary
Walk-In Pantry
Walk-In Closet(s)
Feature Descriptions
Appliances: Tankless Water Heater
Association Amenities: Controlled Access, Maintenance Grounds
Community Features: Gated
Days on Site: 58
Exterior: Stucco
Fencing: Block
Fireplace: Electric, Great Room
Flooring: Tile
HOA Fee: 246/ Monthly
Laundry: Laundry Room
Lot: Drip Irrigation/Bubblers, Planned Unit Development, Sprinkler System
Parcel#: 762430030
Parking: Garage, Tandem
Parking Notes: Garage, Tandem
Pool: Electric Heat, In Ground, Waterfall
Security: Fire Sprinkler System, Gated Community
Spa: In Ground, Private
Special View Info: Park/Greenbelt, Mountain(s), Pond
Swimming Pool: Yes
Window: Double Pane Windows
Listed By / Shown By
Listed By
Agency Name: eXp Realty Of Southern California Inc
Agent Name: Thomas Jordan
Agency Phone: (888) 294-1415
Shown By
Agency Title: Watson Realty - Central California Escrow
Agency Phone: (661) 716-5000
Estimate Your Payment
Estimated Payment
$ 4,402.64 per month $3,892.52 Principal & Interest $0.00 Property Tax (data not provided by mls) $510.13 Homeowner's InsuranceChange Payment Information
Privacy Policy / DMCA Notice / ADA Accessibility


This site is hosted, designed and copyright
© 1994 - 2026 by
Delta Media Group, Inc. -- Patent Pending --
Agency License Information: DRE# 00782354
80284 Stone Creek Court | MLS# 219152155DA
This single family home located at 80284 Stone Creek Court, La Quinta, CA 92253 is currently listed for sale with an asking price of $1,749,000. This property was built in 2024 and has 3 bedrooms and 3 full and 1 partial baths with 2879 sq. ft. Stone Creek Court is located in the Stone Creek Ranch subdivision. Search Stone Creek Ranch real estate on www.cce-escrow.com today.