
BEDS3
BATHS3 full
SQUARE FEET2,950
MLS#219154436PS
STATUSActive
PROPERTY TYPEResidential - Single Family
SUBDIVISIONThe Springs C.C.
Listing Courtesy of:
Bennion Deville Homes
Agency Phone: (760) 770-6801
Associate Name: Stephanie Hart

Listing Shown by:
Watson Realty - Central California Escrow
Agency Phone: (661) 716-5000
Property Description
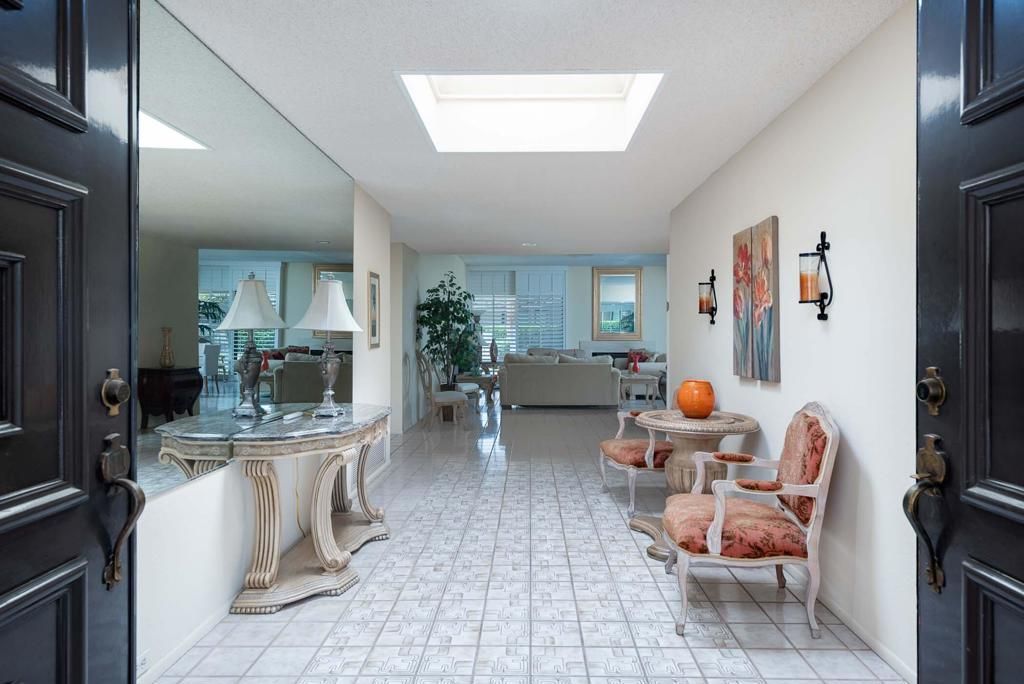
Located inside the prestigious Springs Country Club, this property is a rare opportunity to reimagine a luxury residence. As a spacious 3 bd 3ba Shaughnessy model near the 9th green and steps from a community pool/spa, this property presents the perfect canvas for a sophisticated renovation tailored to today's luxury lifestyle. This is an exceptional opportunity for the discerning buyer seeking to create a one-of-a-kind home. Located on a quiet cul-de-sac with peek golf course and mountain views. The Springs Country Club is a premier private club in Rancho Mirage with a championship 18 hole golf course, beautifully remodeled clubhouse, fitness center, separate courts pavilion, 2 great restaurants and a lively social scene. Located across from the Eisenhower Medical Campus, near the McCallum Theater for the Performing Arts and world class dining/shopping. THE SPRINGS - IT'S WHERE YOU BELONG!
Property Features
Property Type: Residential - Single Family
Cooling: Central Air
Garage: 2.5
Heating: Central, Natural Gas
Home Style: Traditional
Lot Size: 0.15 Acres
Roof Type: Clay
Stories: 1.0
Year Built: 1980
Amenities
Wet Bar
Breakfast Bar
Breakfast Area
Separate/Formal Dining Room
High Ceilings
Bar
Feature Descriptions
Appliances: Dishwasher, Electric Range, Disposal, Ice Maker, Microwave, Refrigerator, Range Hood, Vented Exhaust Fan, Water To Refrigerator
Association Amenities: Bocce Court, Clubhouse, Sport Court, Fitness Center, Golf Course, Maintenance Grounds, Game Room, Insurance, Meeting Room, Meeting/Banquet/Party Room, Pet Restrictions, Security, Tennis Court(s), Cable TV, Water
Community Features: Golf, Gated
Days on Site: 14
Door Features: Double Door Entry
Exterior: Stucco
Fencing: Block
Fireplace: Gas Starter, Living Room
Flooring: Tile
HOA Fee: 1974/ Monthly
Laundry: Laundry Room
Lot: Close to Clubhouse, Cul-De-Sac, Level, Planned Unit Development, Sprinklers Timer
Parcel#: 688100025
Parking: Garage, Golf Cart Garage, Garage Door Opener
Parking Notes: Garage, Golf Cart Garage, Garage Door Opener
Patio/Porch: Covered
Security: Gated Community,24 Hour Security
Special View Info: Golf Course, Mountain(s)
Utilities: Cable Available
Window: Shutters
Listed By / Shown By
Listed By
Agency Name: Bennion Deville Homes
Agent Name: Stephanie Hart
Agency Phone: (760) 770-6801
Shown By
Agency Title: Watson Realty - Central California Escrow
Agency Phone: (661) 716-5000
Estimate Your Payment
Estimated Payment
$ 1,885.41 per month $1,666.95 Principal & Interest $0.00 Property Tax (data not provided by mls) $218.46 Homeowner's InsuranceChange Payment Information
Privacy Policy / DMCA Notice / ADA Accessibility


This site is hosted, designed and copyright
© 1994 - 2026 by
Delta Media Group, Inc. -- Patent Pending --
Agency License Information: DRE# 00782354
8 Tulane Court | MLS# 219154436PS
This single family home located at 8 Tulane Court, Rancho Mirage, CA 92270 is currently listed for sale with an asking price of $749,000. This property was built in 1980 and has 3 bedrooms and 3 full baths with 2950 sq. ft. Tulane Court is located in the The Springs C.C. subdivision. Search The Springs C.C. real estate on www.cce-escrow.com today.