
BEDS5
BATHS4 full 1 partial
SQUARE FEET2,841
MLS#ML82055290
STATUSActive
PROPERTY TYPEResidential - Single Family
SCHOOLOther
Listing Courtesy of:
Thomas James Real Estate Services, Inc,
Agency Phone: (213) 344-2214
Associate Name: Nadine Masarweh

Listing Shown by:
Watson Realty - Central California Escrow
Agency Phone: (661) 716-5000
Property Description
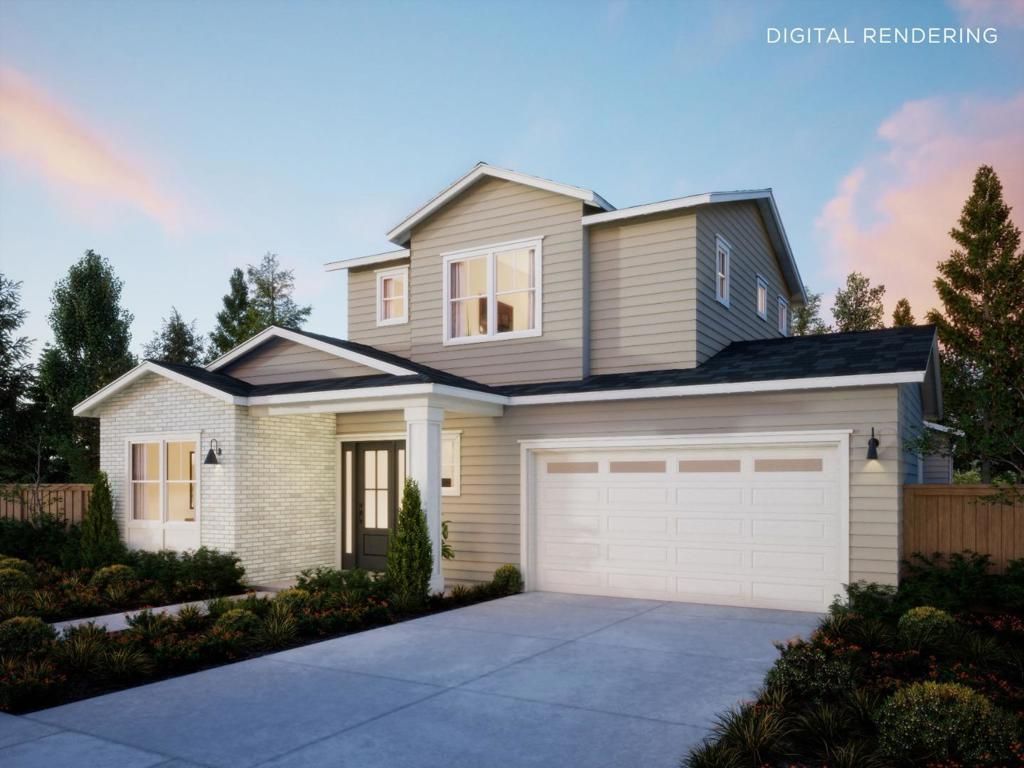
Beautifully designed traditional-style home in the heart of West Menlo Park, thoughtfully planned for modern living. The open-concept floorplan features a spacious great room with fireplace, a seamless dining area, and a chefs kitchen designed for both everyday living and entertaining. The kitchen layout includes premium Wolf and Sub-Zero appliances, quartz countertops, a walk-in pantry, and a large island. A first-floor ADU with en suite bath offers flexibility for guests, a home office, or multigenerational living. Upstairs, the primary suite is designed as a private retreat with a spa-inspired bath, including a freestanding soaking tub, walk-in shower, and generous walk-in closet. The second floor also features two secondary bedrooms with a dual-vanity bath, and a laundry room with a sink and storage. Located on a quiet West Menlo Park cul-de-sac near downtown Menlo Park, with convenient access to Palo Alto, Sand Hill Road, Highway 101, and major Silicon Valley employers. Enjoy proximity to neighborhood parks, everyday conveniences, and top-rated Menlo Park schools. Buy early to enjoy preferred pricing and design personalization. Estimated home completion is Q4 2026. *All imagery is illustrative and subject to change and does not depict the subject property.
Property Features
Property Type: Residential - Single Family
Cooling: Central Air
Garage: 2 car attached
Heating: Central, Electric
Home Style: Traditional
Lot Size: 0.16 Acres
Roof Type: Composition
Stories: 2.0
Year Built: 2026
Amenities
Walk-In Closet(s)
Feature Descriptions
Appliances: Dishwasher, Freezer, Disposal, Microwave, Refrigerator, Range Hood, Vented Exhaust Fan
Days on Site: 9
Fencing: Wood
Fireplace: Living Room
Flooring: Tile, Wood
Parcel#: 071012230
Security: Fire Sprinkler System
Sewer: Public Sewer
Special View Info: Neighborhood
Water: Public
Local Schools
High School: Menlo-Atherton
Middle School: Hillview
Elementary School: Oak Knoll
School District: Other
Listed By / Shown By
Listed By
Agency Name: Thomas James Real Estate Services, Inc,
Agent Name: Nadine Masarweh
Agency Phone: (213) 344-2214
Shown By
Agency Title: Watson Realty - Central California Escrow
Agency Phone: (661) 716-5000
Estimate Your Payment
Estimated Payment
$ 15,342.54 per month $13,564.83 Principal & Interest $0.00 Property Tax (data not provided by mls) $1,777.71 Homeowner's InsuranceChange Payment Information
Privacy Policy / DMCA Notice / ADA Accessibility


This site is hosted, designed and copyright
© 1994 - 2026 by
Delta Media Group, Inc. -- Patent Pending --
Agency License Information: DRE# 00782354
8 Nancy Way | MLS# ML82055290
This single family home located at 8 Nancy Way, Menlo Park, CA 94025 is currently listed for sale with an asking price of $6,095,000. This property was built in 2026 and has 5 bedrooms and 4 full and 1 partial baths with 2841 sq. ft. Nancy Way is located within the Other school district. Search Menlo Park real estate on www.cce-escrow.com today.