
BEDS4
BATHS3 full
SQUARE FEET2,352
MLS#IV26167347
STATUSActive
PROPERTY TYPEResidential - Single Family
SUBDIVISIONEsplanade (30806)
SCHOOLDesert Sands Unified
Listing Courtesy of:
REALHOME SERVICES & SOLUTIONS
Agency Phone: 855-882-1314
Associate Name: ROME MONTLE

Listing Shown by:
Watson Realty - Central California Escrow
Agency Phone: (661) 716-5000
Property Description
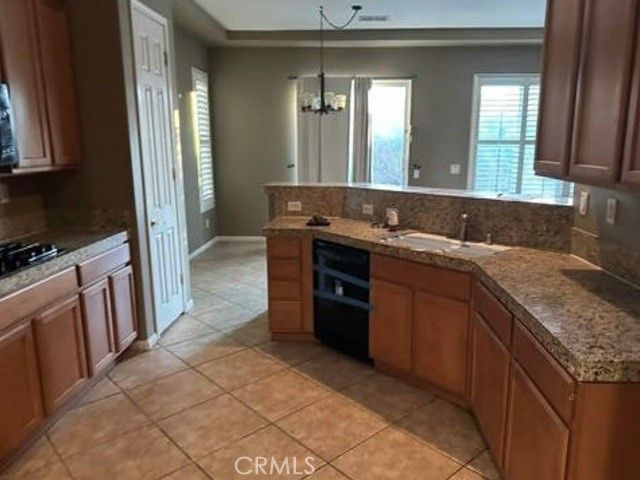
Located in a desirable gated La Quinta community, this 4-bedroom, 3-bath residence offers approximately 2,352 square feet of living space on an 8,276 square foot lot. Built in 2005, the home features a Mediterranean/Spanish-inspired design with stucco exterior, tile roof, attached 2-car garage, central , forced-air natural gas heating, fireplace, and an in-ground pool and spa. The functional floor plan includes living and dining areas plus an office/den, offering flexibility for a variety of lifestyles. Mountain and desert views enhance the setting, while proximity to golf, tennis, shopping, dining, and highly regarded local schools adds to the appeal. A private patio/deck area provides additional space for outdoor enjoyment and entertaining. Buyer to verify all information to their satisfaction.
Property Features
Property Type: Residential - Single Family
Cooling: CentralAir
Garage: 2 car attached
Heating: ForcedAir, SeeRemarks
Lot Size: 0.19 Acres
Roof Type: Tile
Stories: 1.0
Year Built: 2005
Feature Descriptions
Association Amenities: Other
Community Features: Suburban
Days on Site: 1
Exterior: Stucco
Fireplace: LivingRoom
HOA Fee: 215/ Monthly
Laundry: None
Lot: ZeroToOneUnitAcre
Parcel#: 609640005
Parking: Garage
Parking Notes: Garage
Pool: InGround, Private
Sewer: PublicSewer
Spa: SeeRemarks
Spa: Yes
Swimming Pool: Yes
Units: 1
Water: Public
Local Schools
School District: Desert Sands Unified
Listed By / Shown By
Listed By
Agency Name: REALHOME SERVICES & SOLUTIONS
Agent Name: ROME MONTLE
Agency Phone: 855-882-1314
Shown By
Agency Title: Watson Realty - Central California Escrow
Agency Phone: (661) 716-5000
Estimate Your Payment
Estimated Payment
$ 1,470.57 per month $1,300.18 Principal & Interest $0.00 Property Tax (data not provided by mls) $170.39 Homeowner's InsuranceChange Payment Information
Privacy Policy / DMCA Notice / ADA Accessibility


This site is hosted, designed and copyright
© 1994 - 2026 by
Delta Media Group, Inc. -- Patent Pending --
Agency License Information: DRE# 00782354
79927 Viento Drive | MLS# IV26167347
This single family home located at 79927 Viento Drive, La Quinta, CA 92253 is currently listed for sale with an asking price of $584,200. This property was built in 2005 and has 4 bedrooms and 3 full baths with 2352 sq. ft. Viento Drive is located in the Esplanade (30806) subdivision within the Desert Sands Unified school district. Search Esplanade (30806) real estate on www.cce-escrow.com today.