
BEDS4
BATHS3 full
SQUARE FEET2,760
MLS#219150898DA
STATUSActive
PROPERTY TYPEResidential - Single Family
SUBDIVISIONBDCC Country
SCHOOLDesert Sands Unified
Listing Courtesy of:
Windermere Real Estate
Agency Phone: (760) 541-4800
Associate Name: Sybill Allen

Listing Shown by:
Watson Realty - Central California Escrow
Agency Phone: (661) 716-5000
Property Description
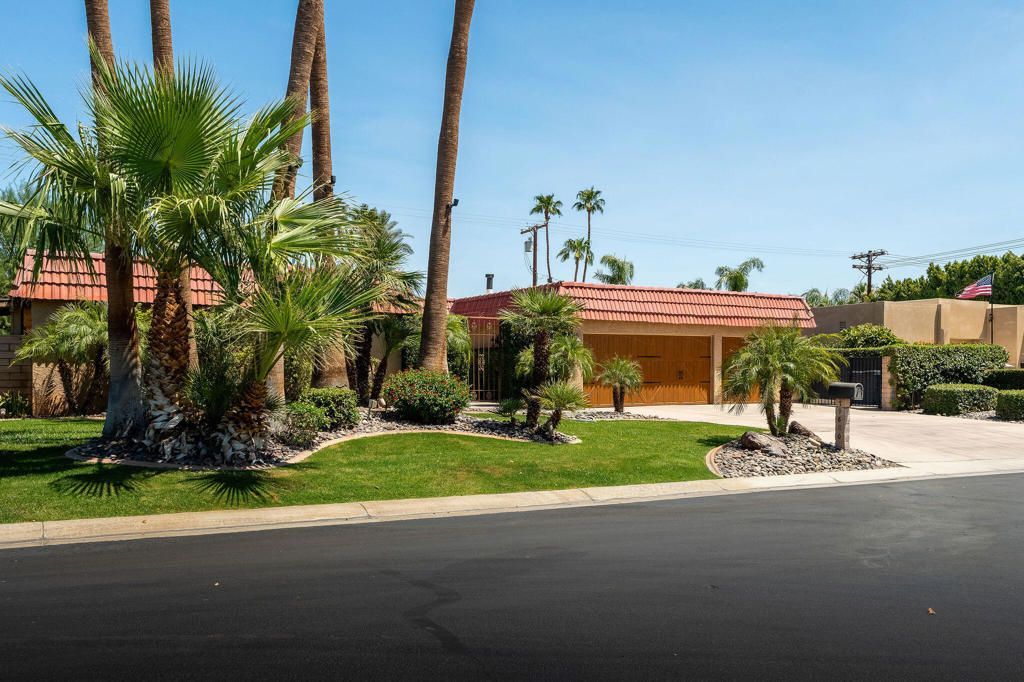
You must see this large single-family home with 4 bedrooms and 3-1/4 baths offering 2,760 square feet of living space within the gates of the renowned Bermuda Dunes Country Club! Enter the large flagstone courtyard inside the gate with a sparkling heated pool and spa and a built-in gas BBQ. The home opens through beautiful double wood doors. A right turn opens into the large, step-down living room with a slider that opens to the pool area. Continue to the dining room, kitchen, laundry area, powder room and then into the 2 car plus cart garage with epoxy floor. The garage can also be accessed from the pool courtyard. The kitchen has a slider that opens to the courtyard. If you turn left when entering the home, the large open office area awaits. Continue down the hall to the 4 bedrooms and 3 full bathrooms. All double-paned sliders open to the pool courtyard. The primary bedroom has a small outside patio for a secluded cup of coffee or a nice quiet glass of your favorite beverage. The primary bedroom also has a slider that opens to the pool courtyard. There are two Lennox AC's for ultimate comfort in any part of this great floor plan! This home is in generally good condition. However, the lucky buyers will want to personalize it to match their style. The home is priced with buyer upgrades considered.
Property Features
Property Type: Residential - Single Family
Cooling: CentralAir
Garage: 3 car attached
Heating: Central, NaturalGas
Home Style: Spanish
Lot Size: 0.22 Acres
Roof Type: Tile
Stories: 1.0
Year Built: 1980
Amenities
WetBar
BreakfastArea
SeparateFormalDiningRoom
HighCeilings
PartiallyFurnished
AllBedroomsDown
Feature Descriptions
Appliances: Dishwasher, GasCooktop, Disposal, GasWaterHeater, Microwave, Refrigerator, RangeHood
Association Amenities: ControlledAccess, MaintenanceGrounds, Insurance, CableTv
Community Features: Golf, Gated
Days on Site: 1
Door Features: DoubleDoorEntry, SlidingDoors
Exterior: Stucco
Fencing: Block
Fireplace: Gas, GasStarter, LivingRoom
Flooring: Carpet, Tile
Furnished: Yes
HOA Fee: 214/ Monthly
Lot: FrontYard, Landscaped, Level, PlannedUnitDevelopment, SprinklerSystem
Parcel#: 609371008
Parking: DirectAccess, Driveway, Garage, GolfCartGarage, GarageDoorOpener
Parking Notes: DirectAccess, Driveway, Garage, GolfCartGarage, Garage
Patio/Porch: Stone
Pool: ElectricHeat, InGround, Private
Security: GatedCommunity, TwentyFourHourSecurity
Sewer: SepticTank
Spa: Heated, InGround, Private
Swimming Pool: Yes
Utilities: CableAvailable
Window: Blinds
Local Schools
School District: Desert Sands Unified
Listed By / Shown By
Listed By
Agency Name: Windermere Real Estate
Agent Name: Sybill Allen
Agency Phone: (760) 541-4800
Shown By
Agency Title: Watson Realty - Central California Escrow
Agency Phone: (661) 716-5000
Estimate Your Payment
Estimated Payment
$ 1,573.27 per month $1,390.98 Principal & Interest $0.00 Property Tax (data not provided by mls) $182.29 Homeowner's InsuranceChange Payment Information
Privacy Policy / DMCA Notice / ADA Accessibility


This site is hosted, designed and copyright
© 1994 - 2026 by
Delta Media Group, Inc. -- Patent Pending --
Agency License Information: DRE# 00782354
79600 Mandeville Road | MLS# 219150898DA
This single family home located at 79600 Mandeville Road, Bermuda Dunes, CA 92203 is currently listed for sale with an asking price of $625,000. This property was built in 1980 and has 4 bedrooms and 3 full baths with 2760 sq. ft. Mandeville Road is located in the BDCC Country subdivision within the Desert Sands Unified school district. Search BDCC Country real estate on www.cce-escrow.com today.